Cookie Policy: This site uses cookies to store information on your computer. Read more

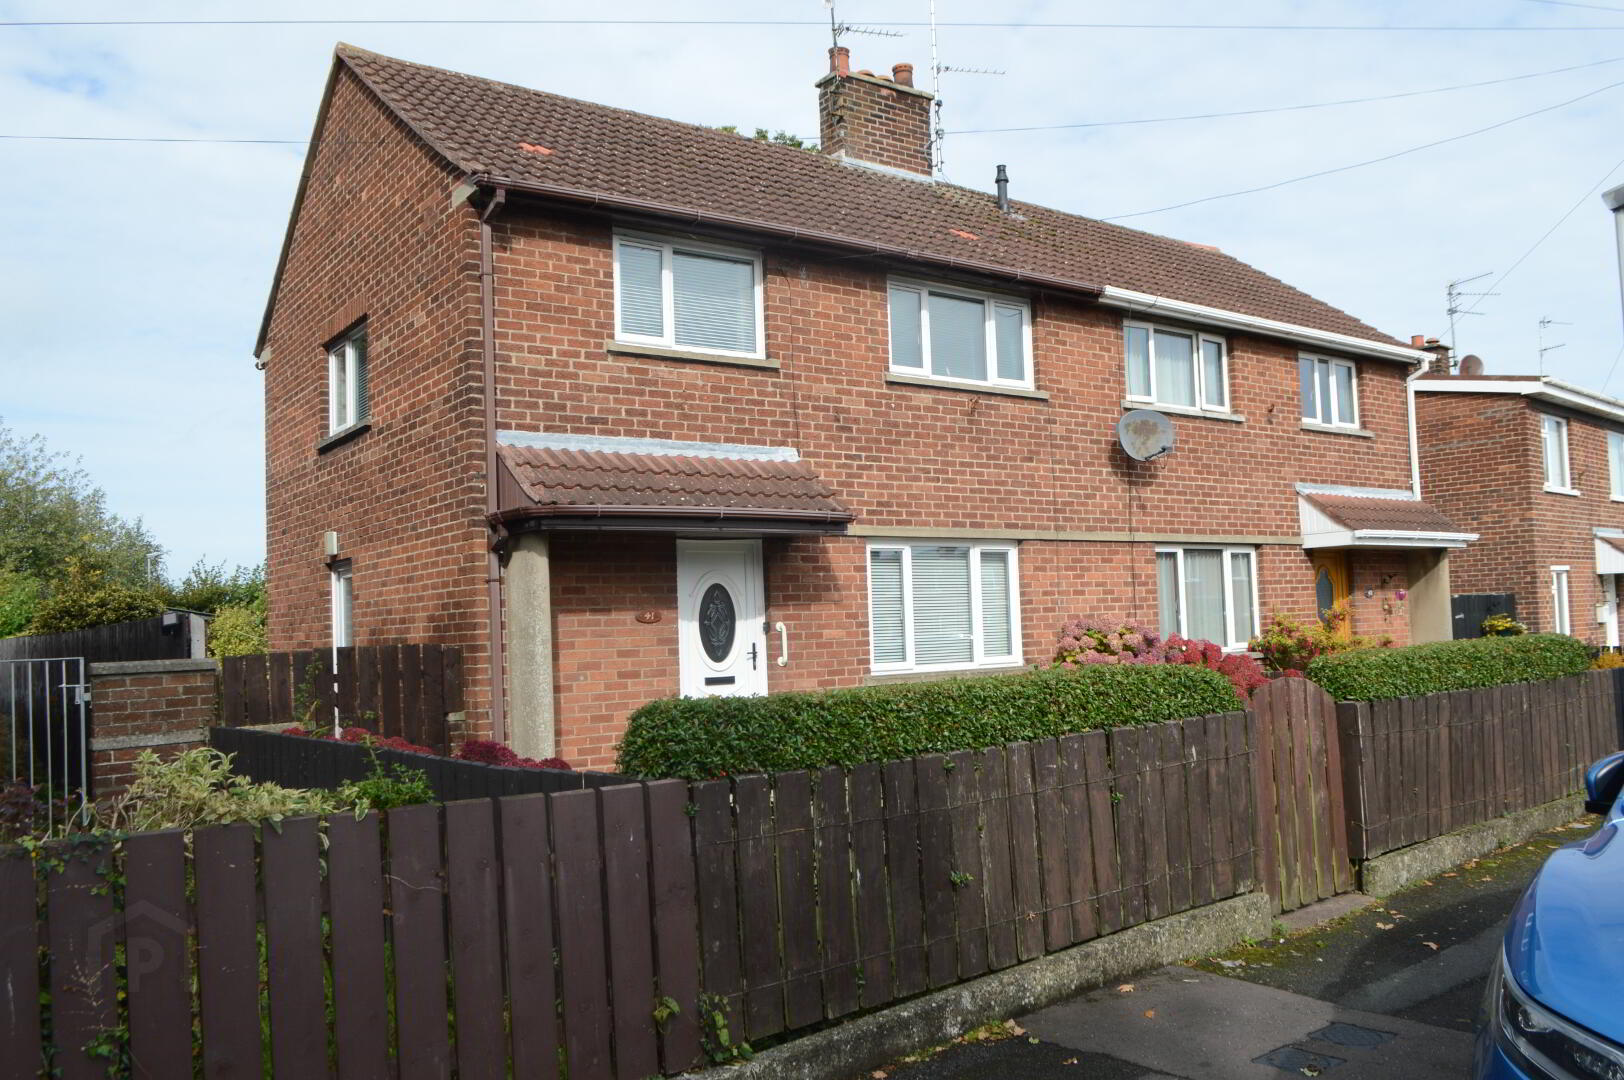
| Address | 41 Woodside Green, Portadown |
|---|---|
| Price | Offers over £129,950 |
| Style | Semi-Detached House |
| Bedrooms | 3 |
| Receptions | 1 |
| Bathrooms | 1 |
| Heating | Oil |
| Status | For sale |
A well maintained three bedroom semi-detached family home with spacious enclosed rear gardens, situated within a popular residential location convenient to many local amenities and a short walking distance to town centre.
ACCOMMODATION COMPRISES OF THE FOLLOWING:
ENTRANCE HALL - Spacious entrance hall, white pvc front door.
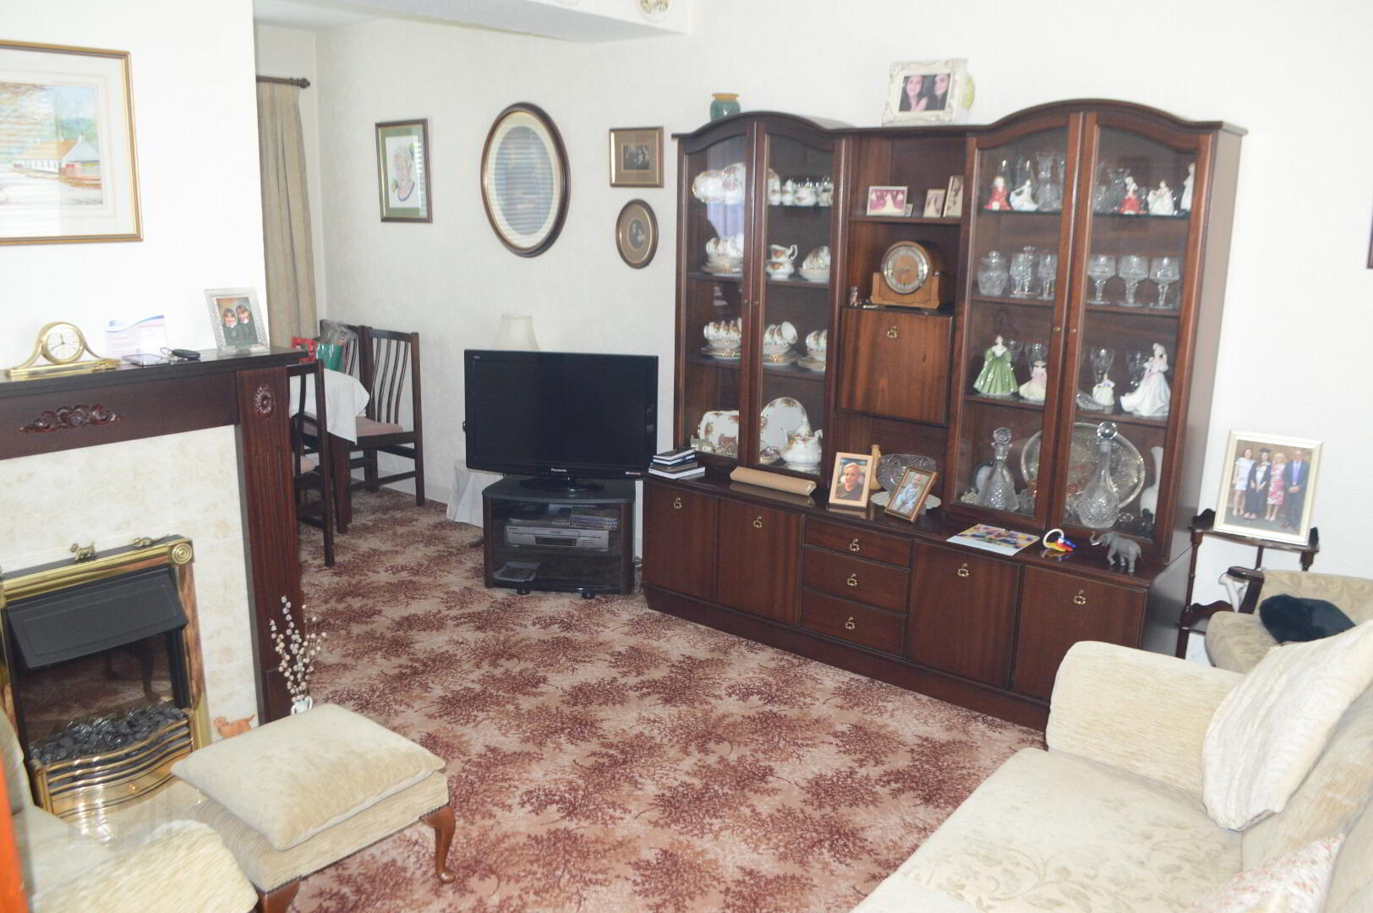
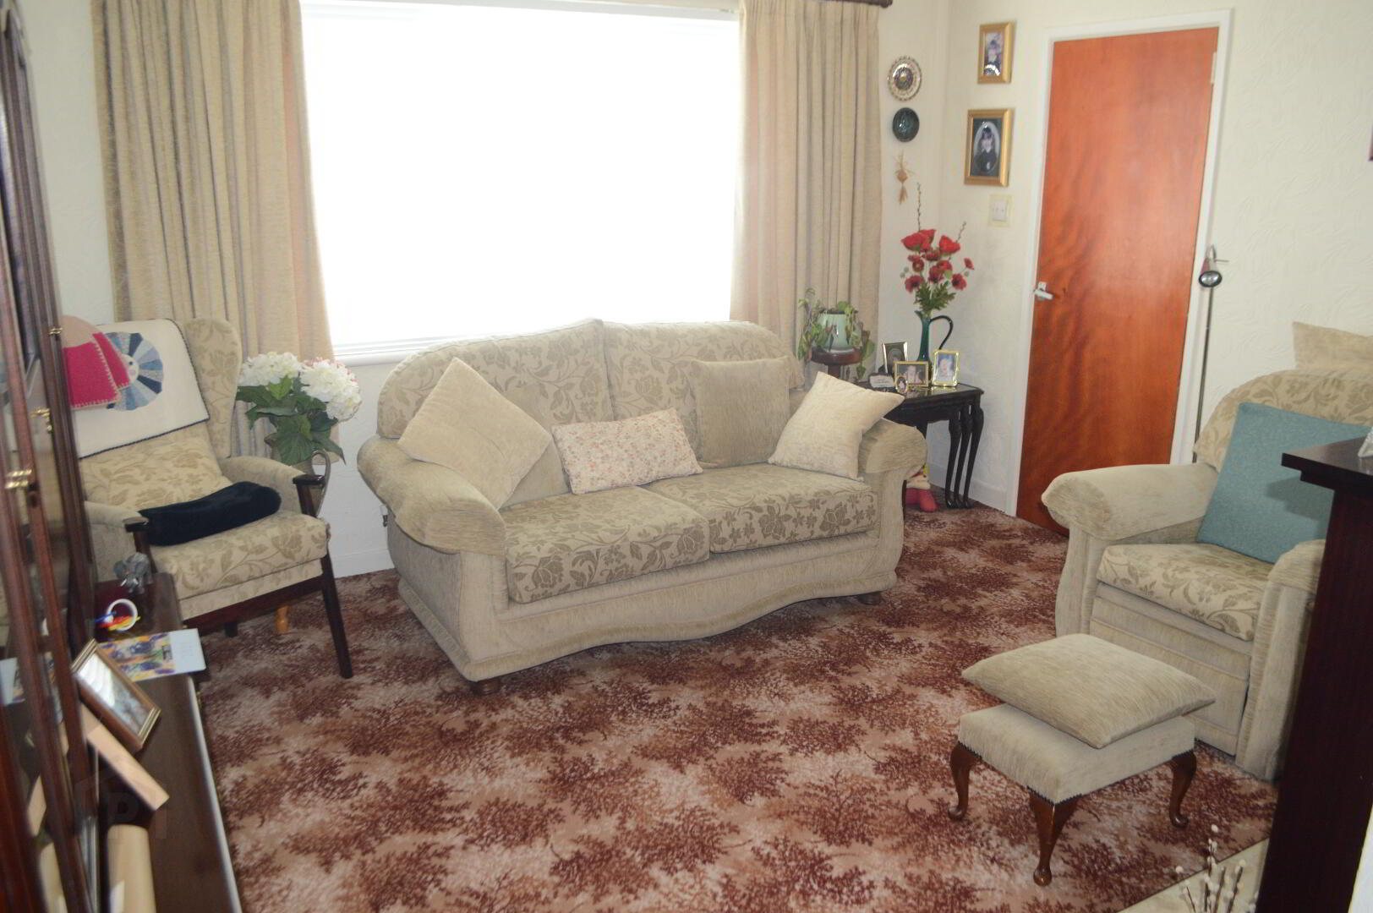
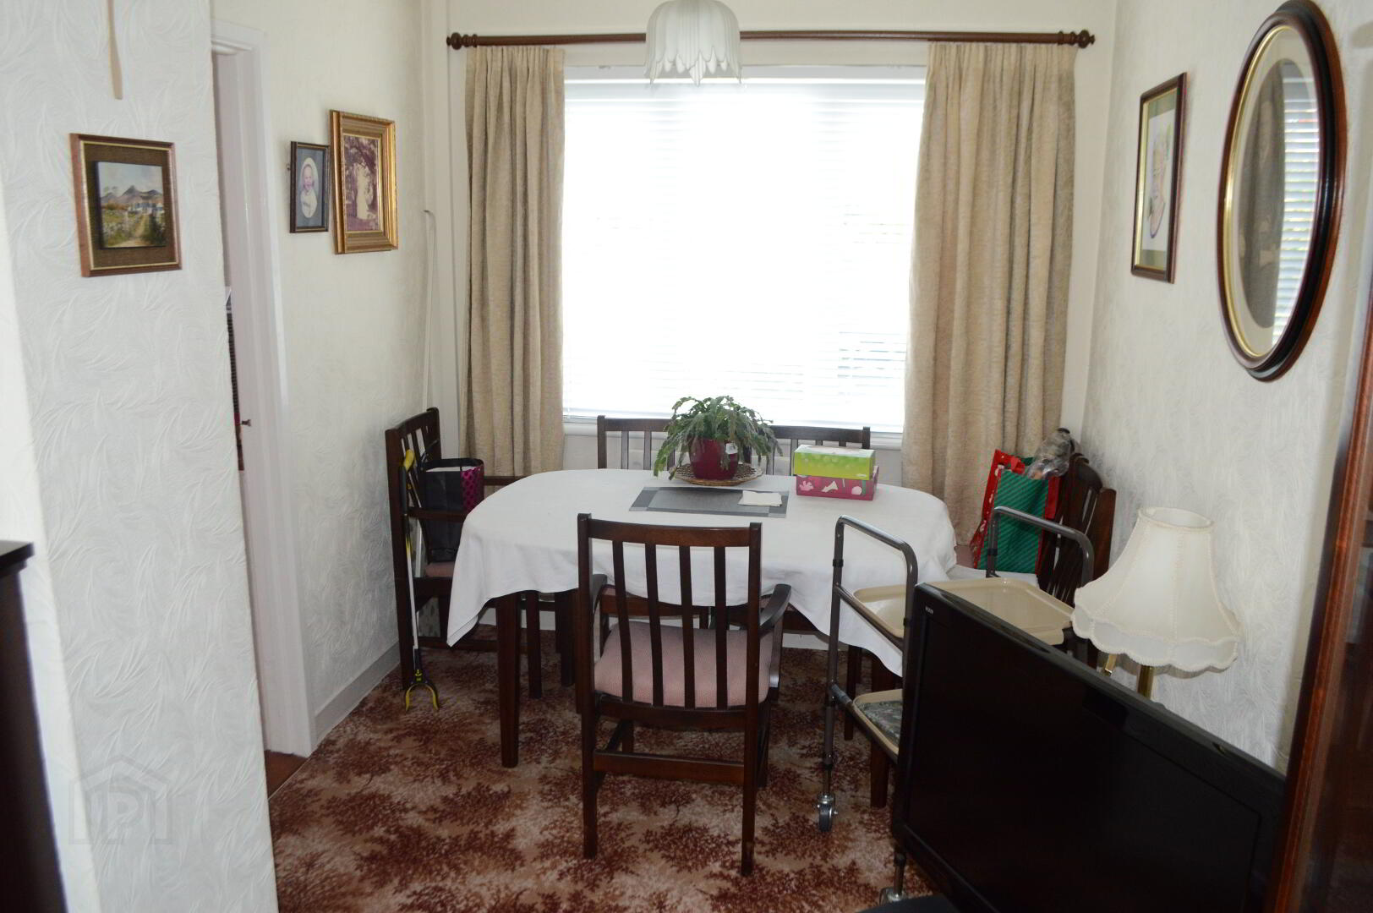
OPEN PLAN LOUNGE / DINING ROOM
LOUNGE 12’9x10’7 - Feature fireplace with wooden surround incorporating coal effect electric fire.
DINING ROOM 8’1x7’3 - With access to kitchen.
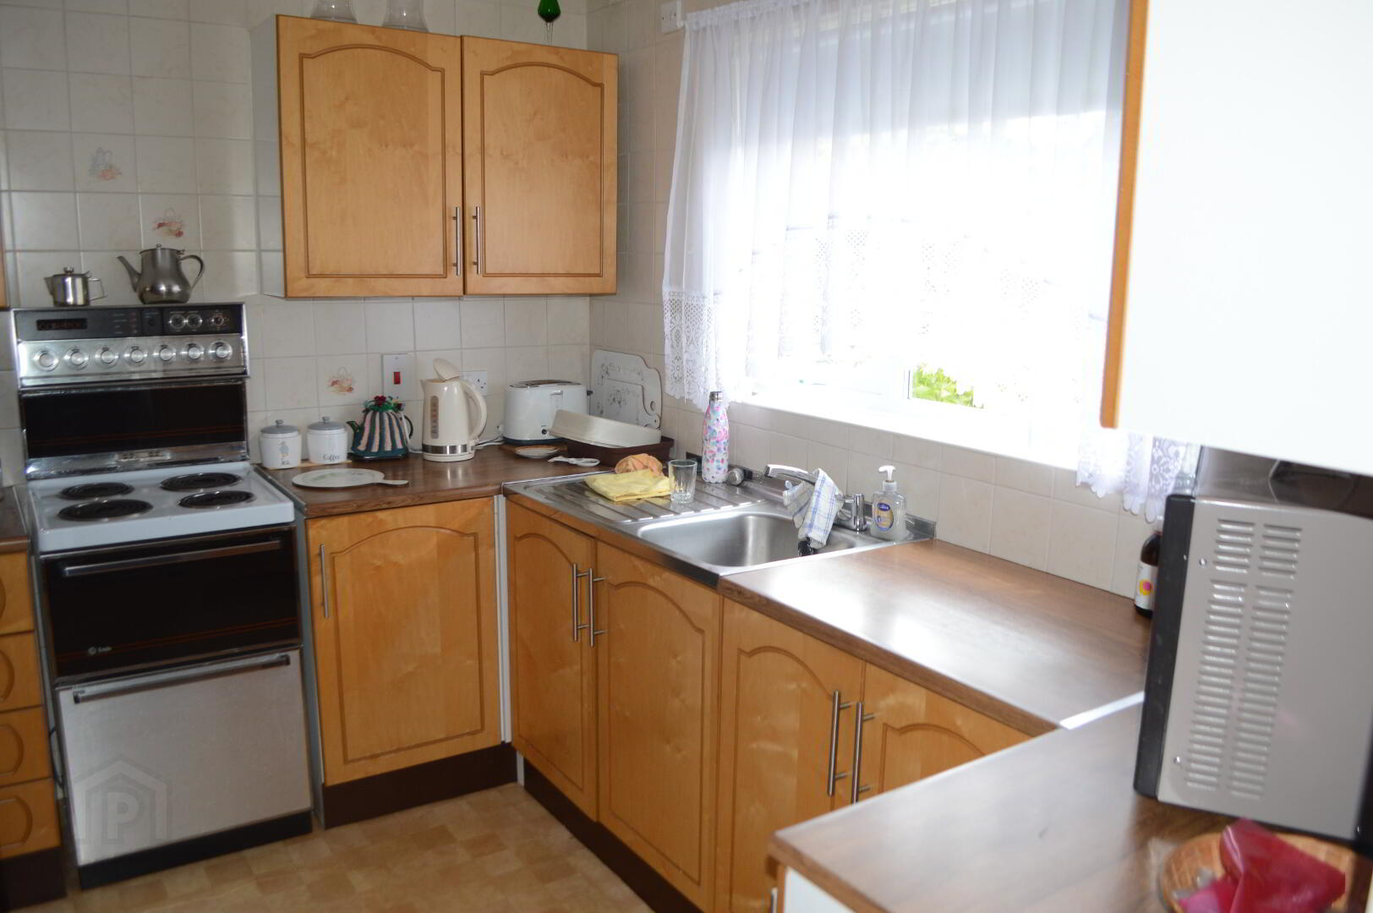
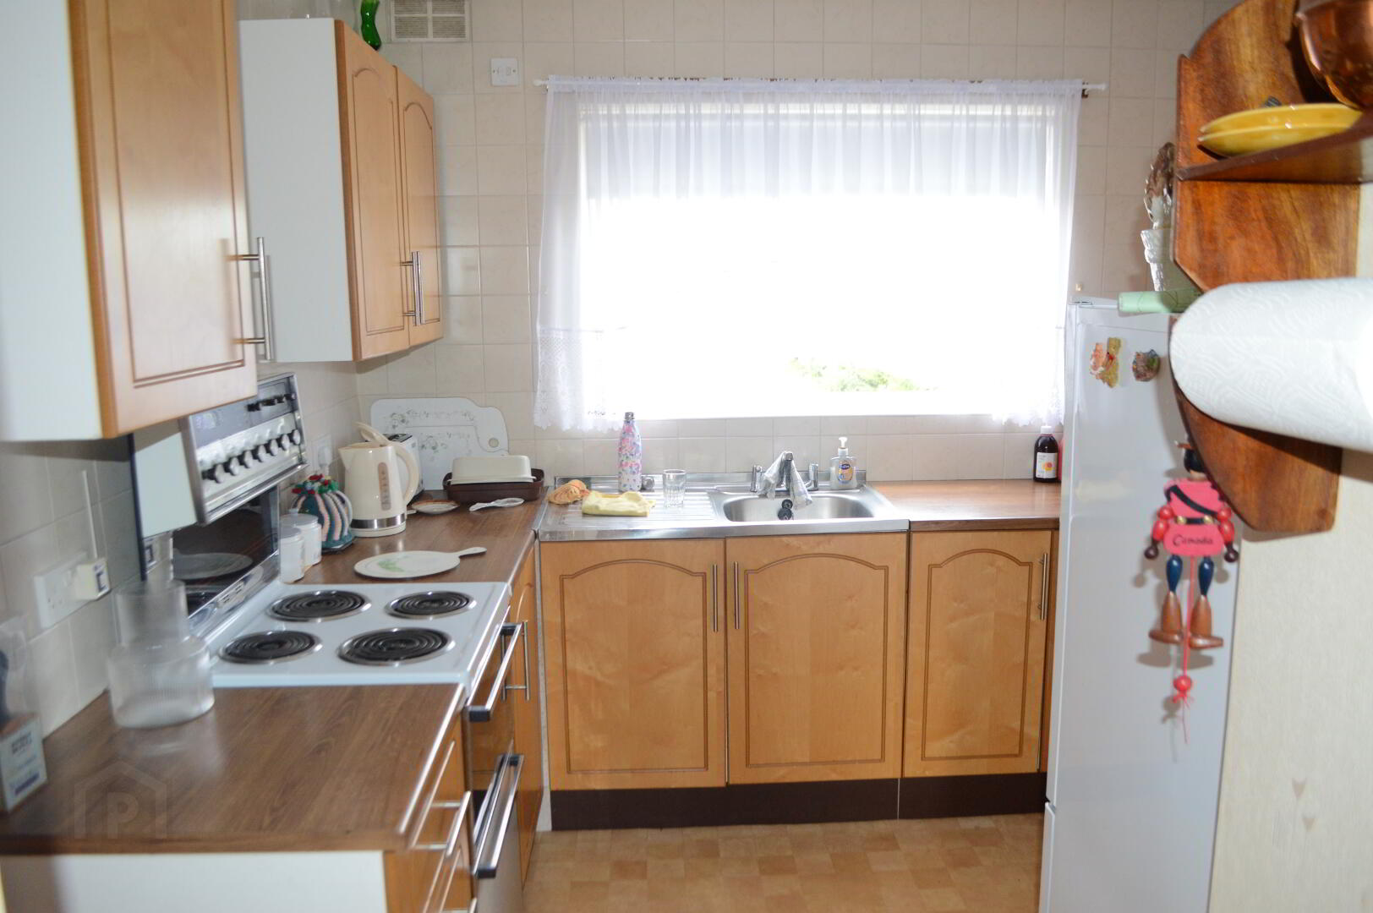
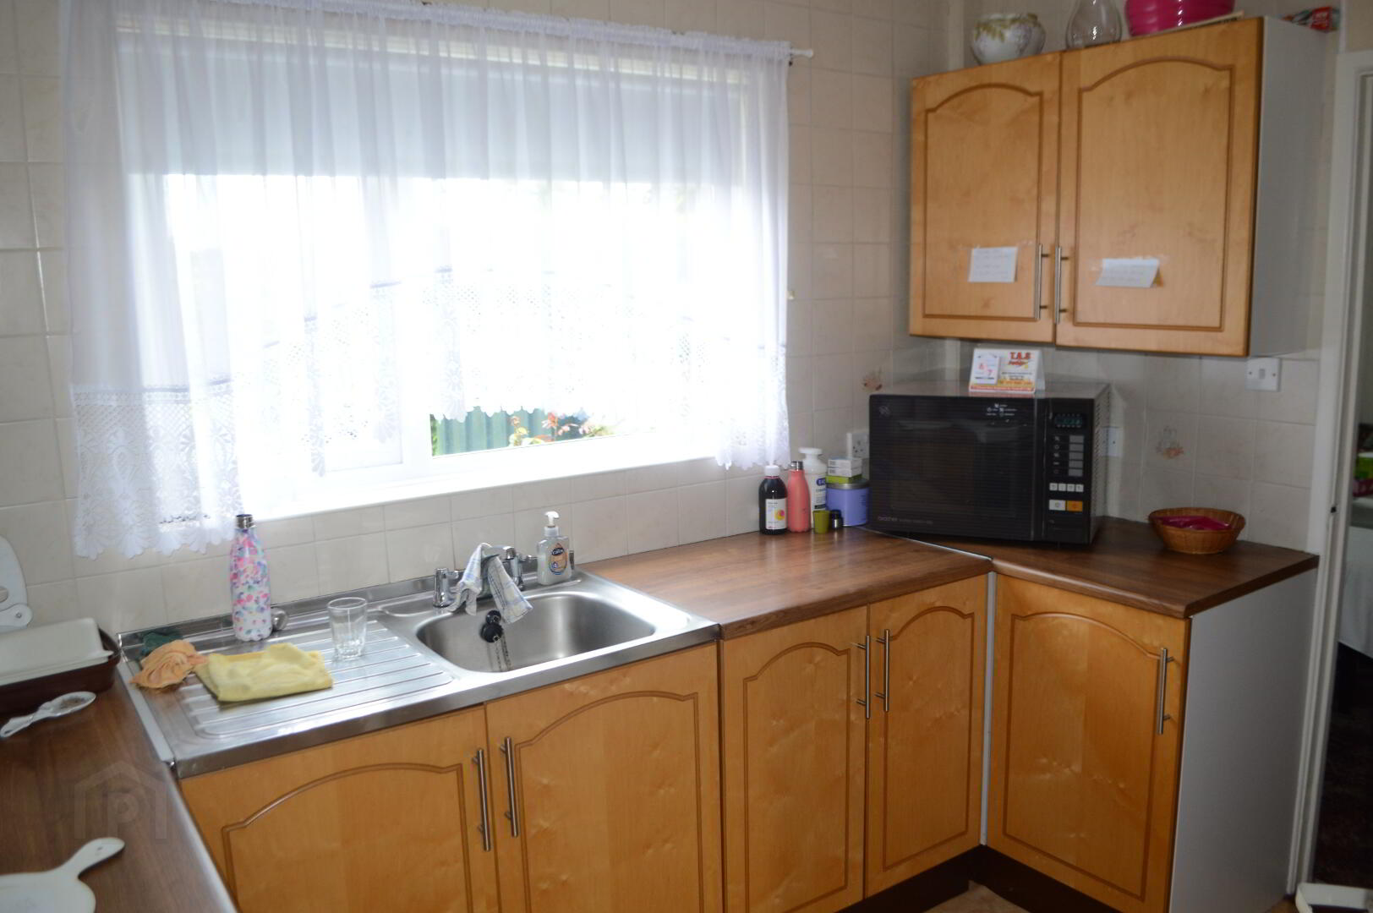
KITCHEN 10’7x9’7 - With range of high & low level units, stainless steel sink unit, free standing electric cooker, partially tiled walls, tiled effect vinyl floor covering.
UTILITY ROOM – Plumbed for washing machine.
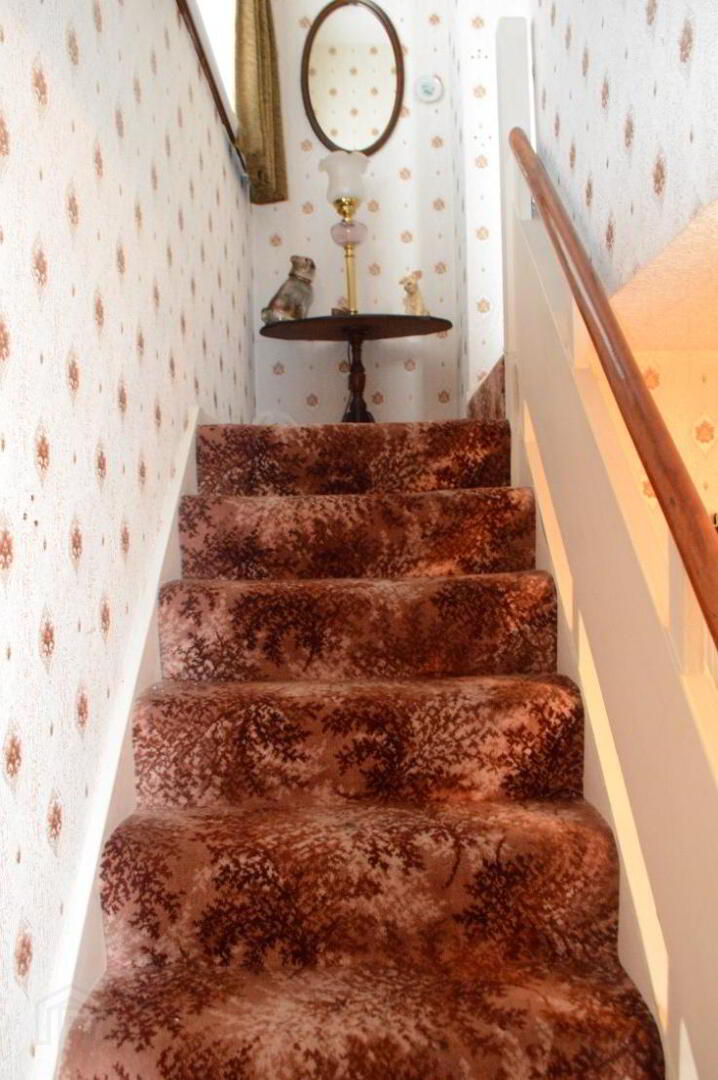
1ST FLOOR LANDING - Access to roofspace by pull down slingsby ladder.
BEDROOM 1 - 13’4x6’10
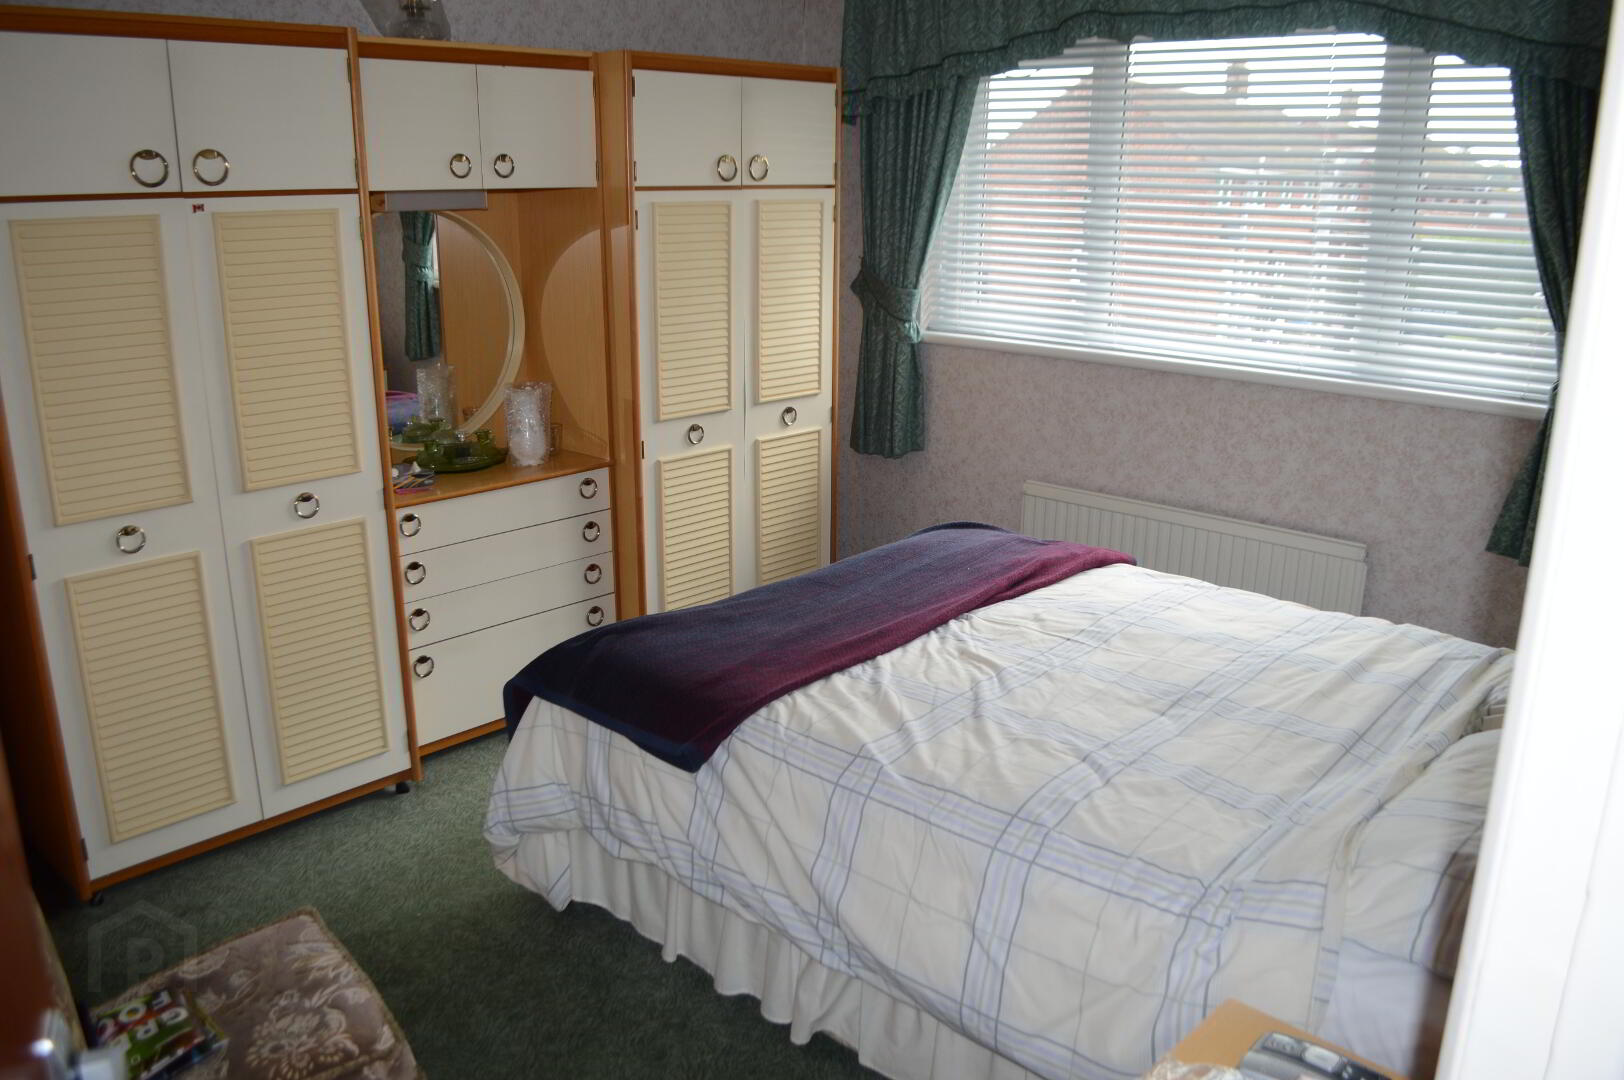
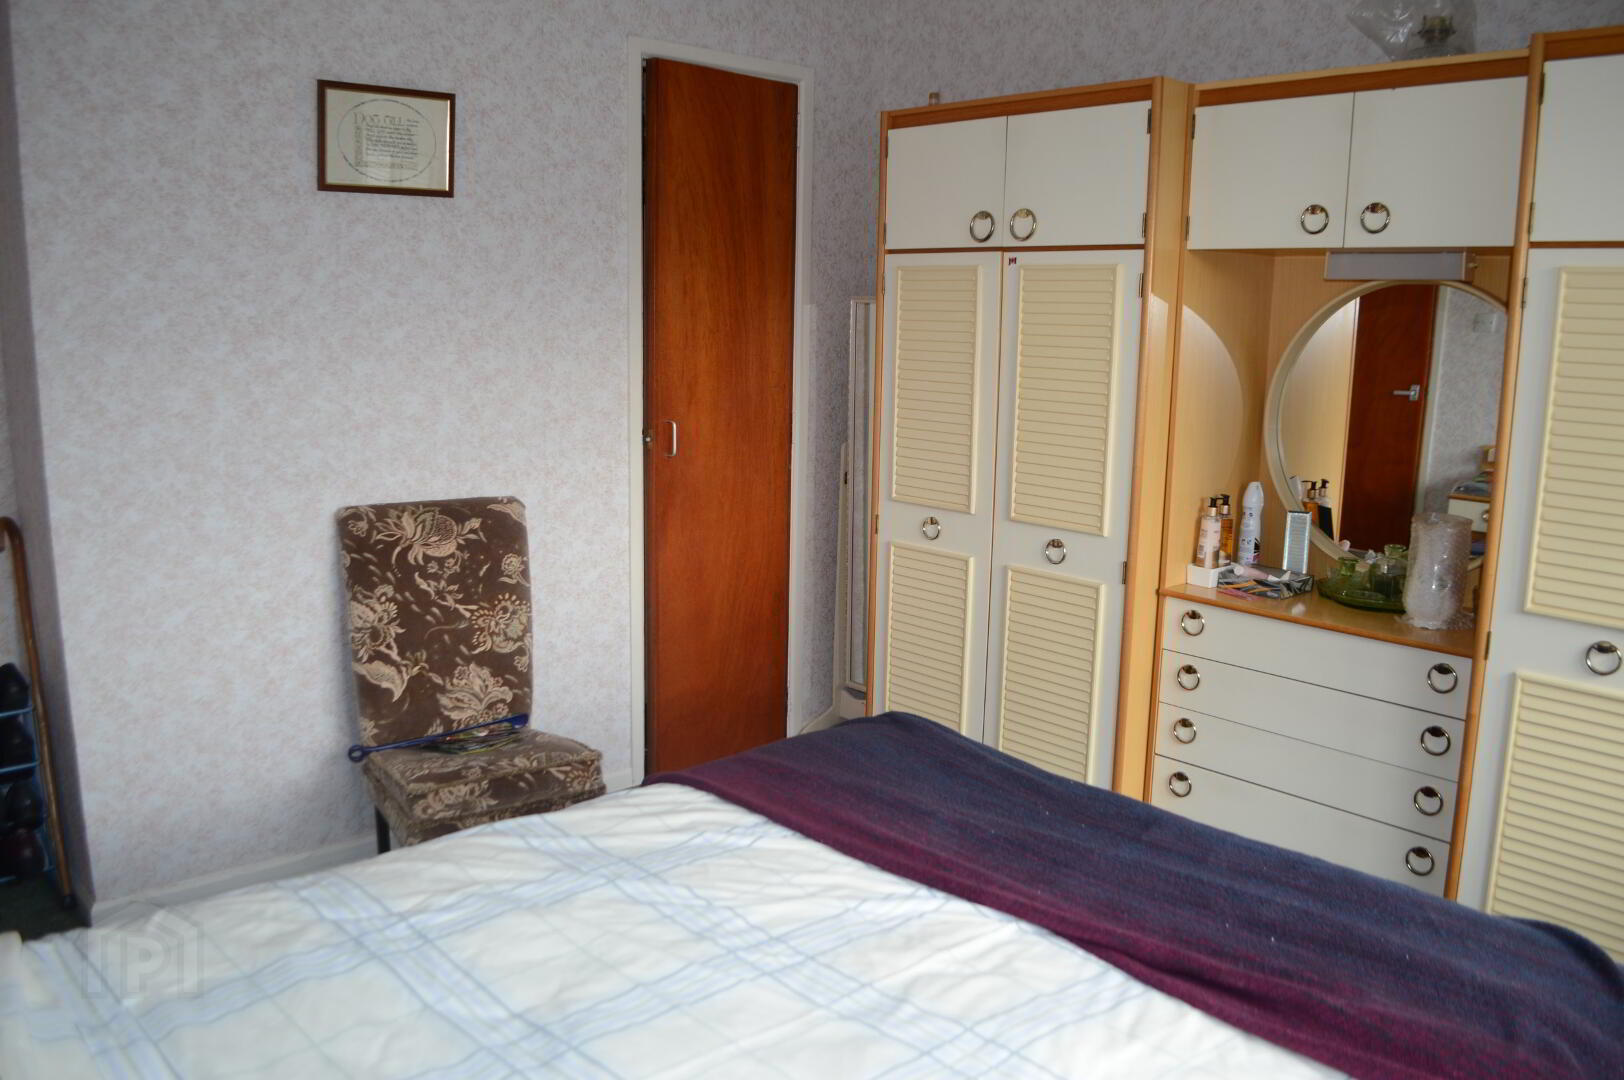
BEDROOM 2 - 10’6x10’2 Built-in wardrobe.
BEDROOM 3 - 10’2x8’9 Built-in wardrobe.
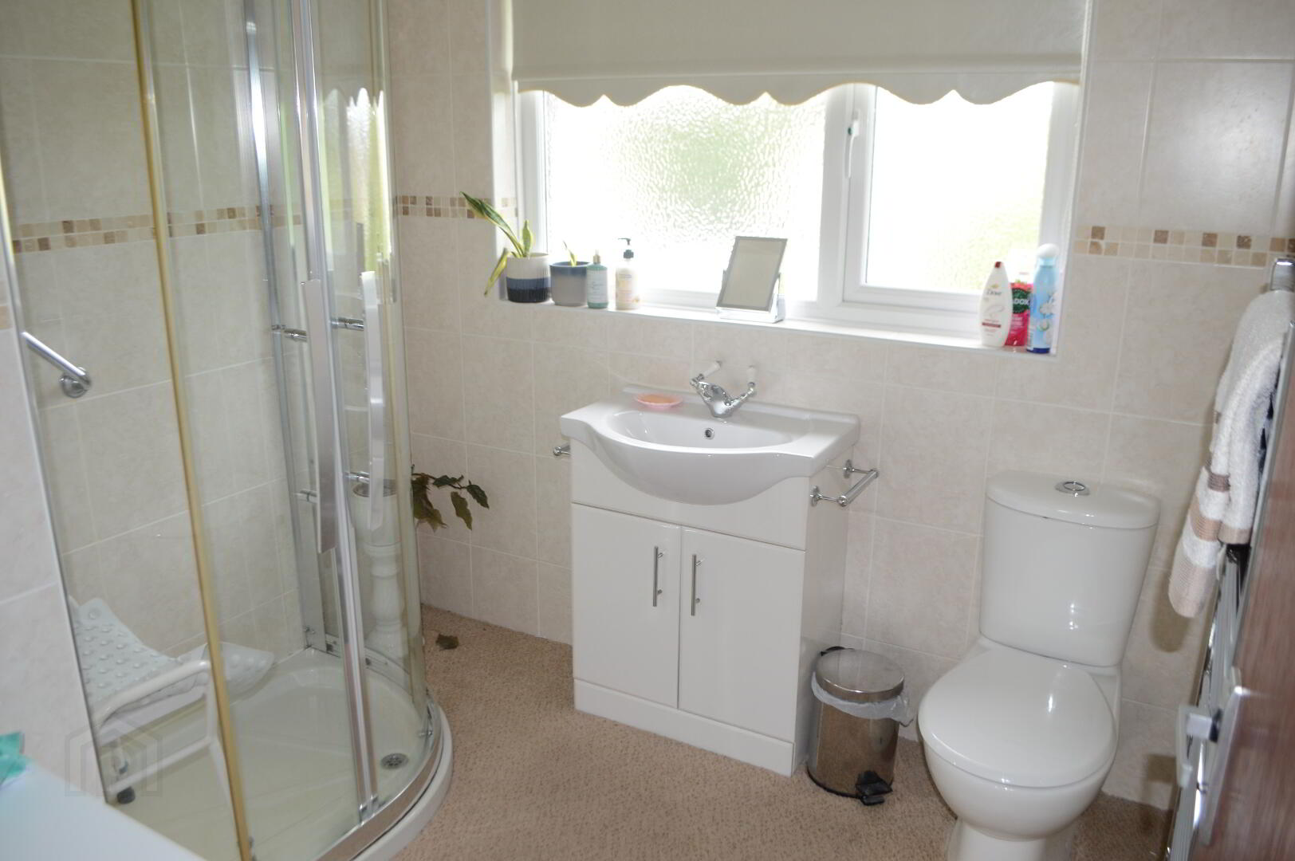
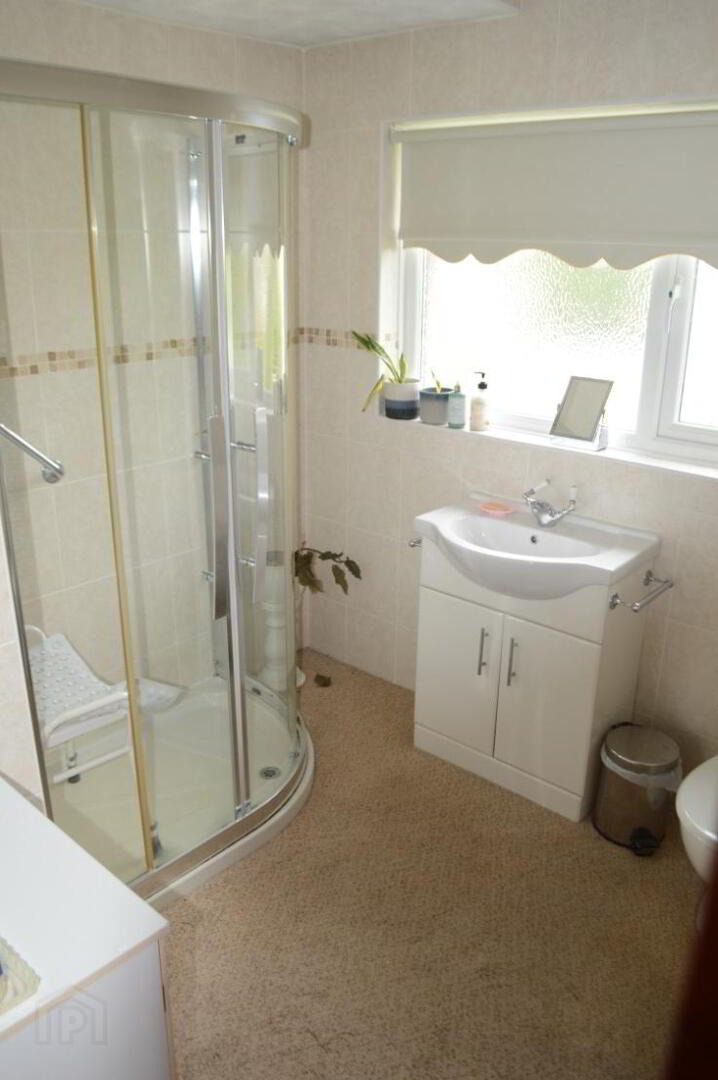
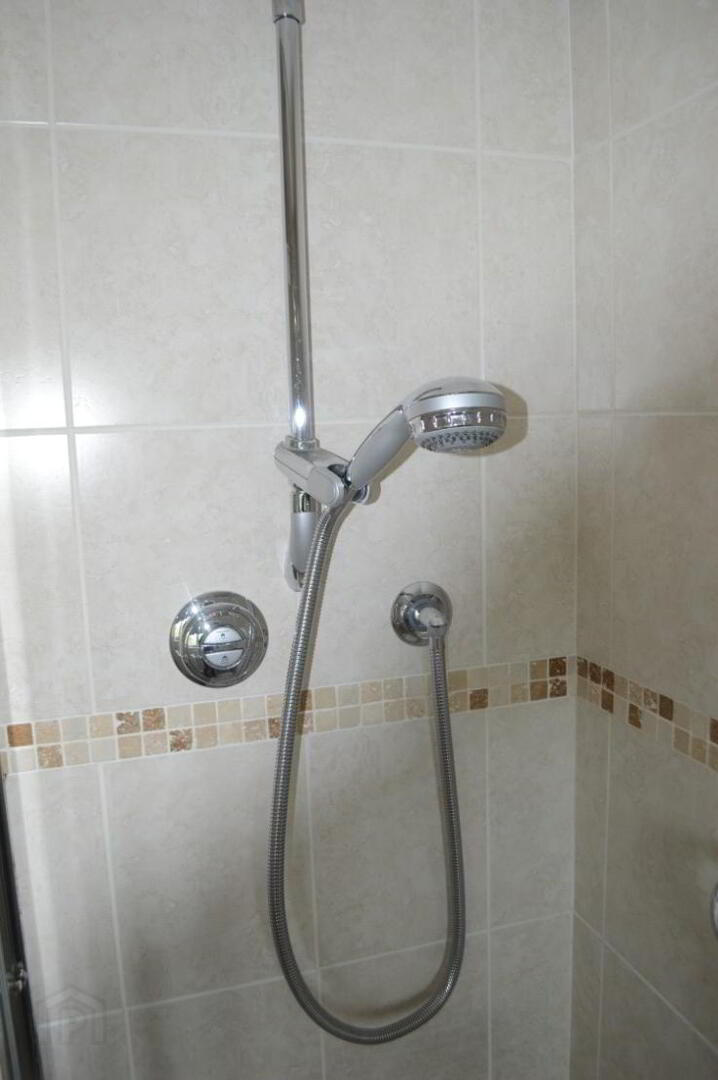
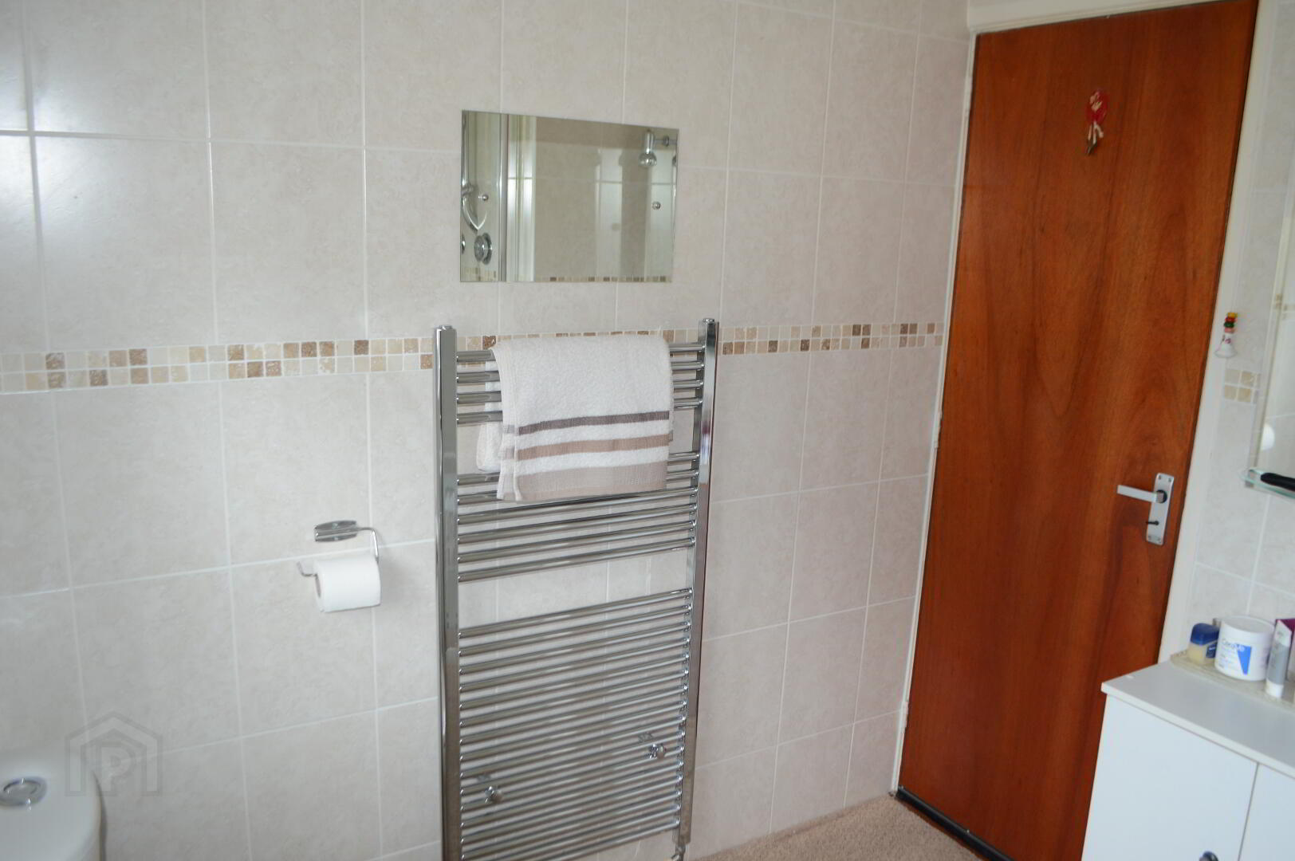
BATHROOM - White suite comprising of walk-in shower, low flush wc, vanity unit, feature wall mirror with lighting, tiled walls.
OUTSIDE:
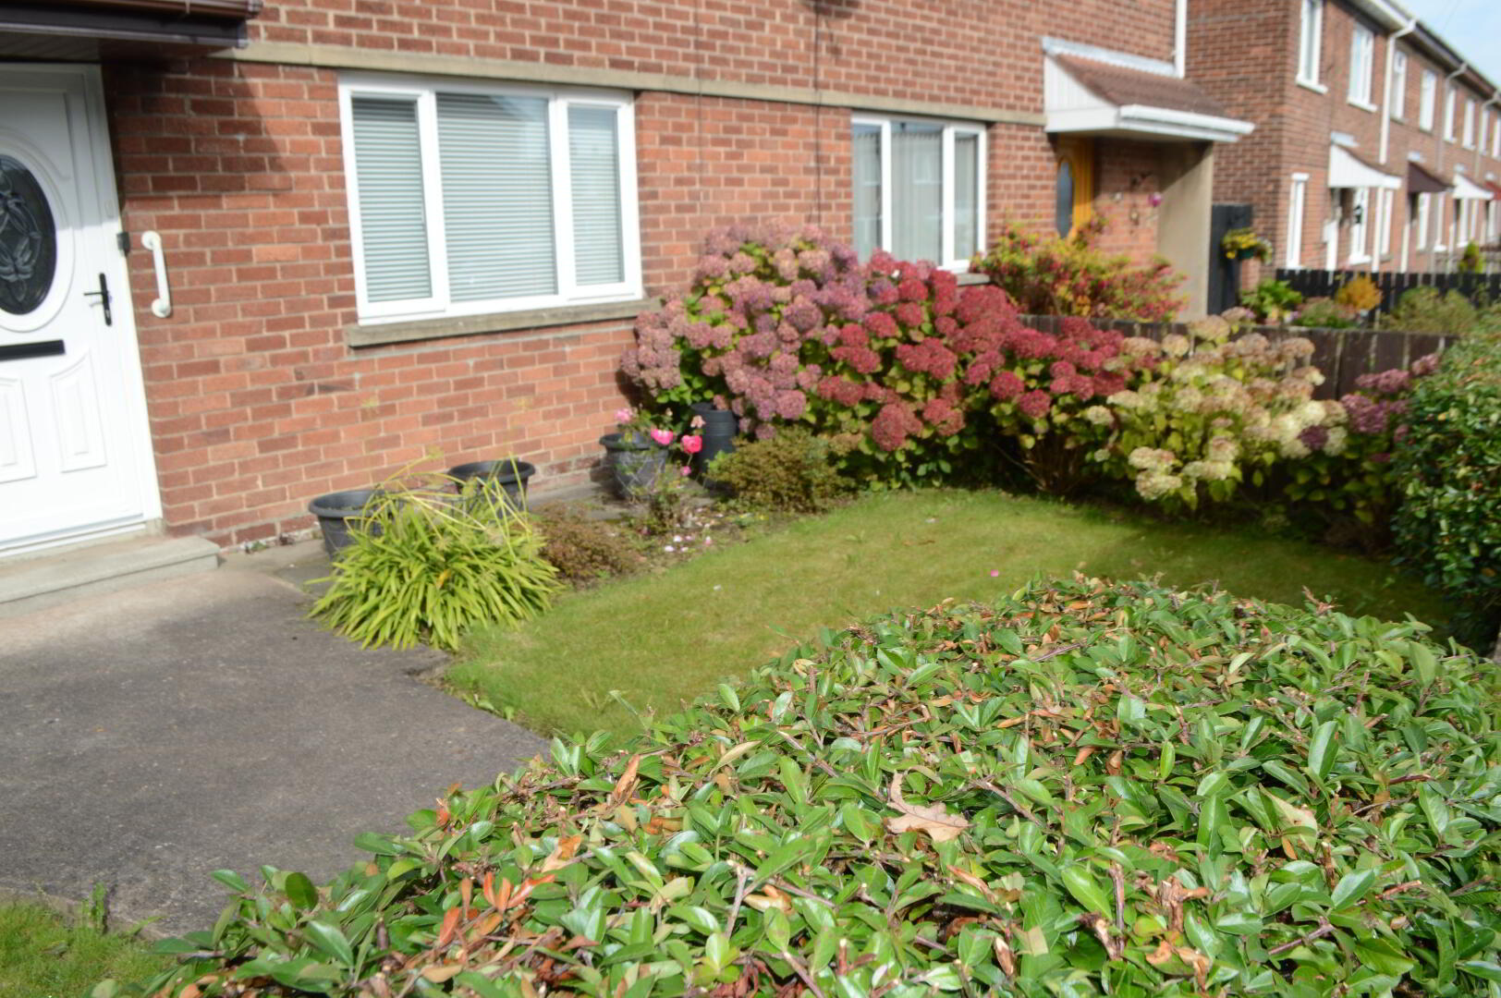
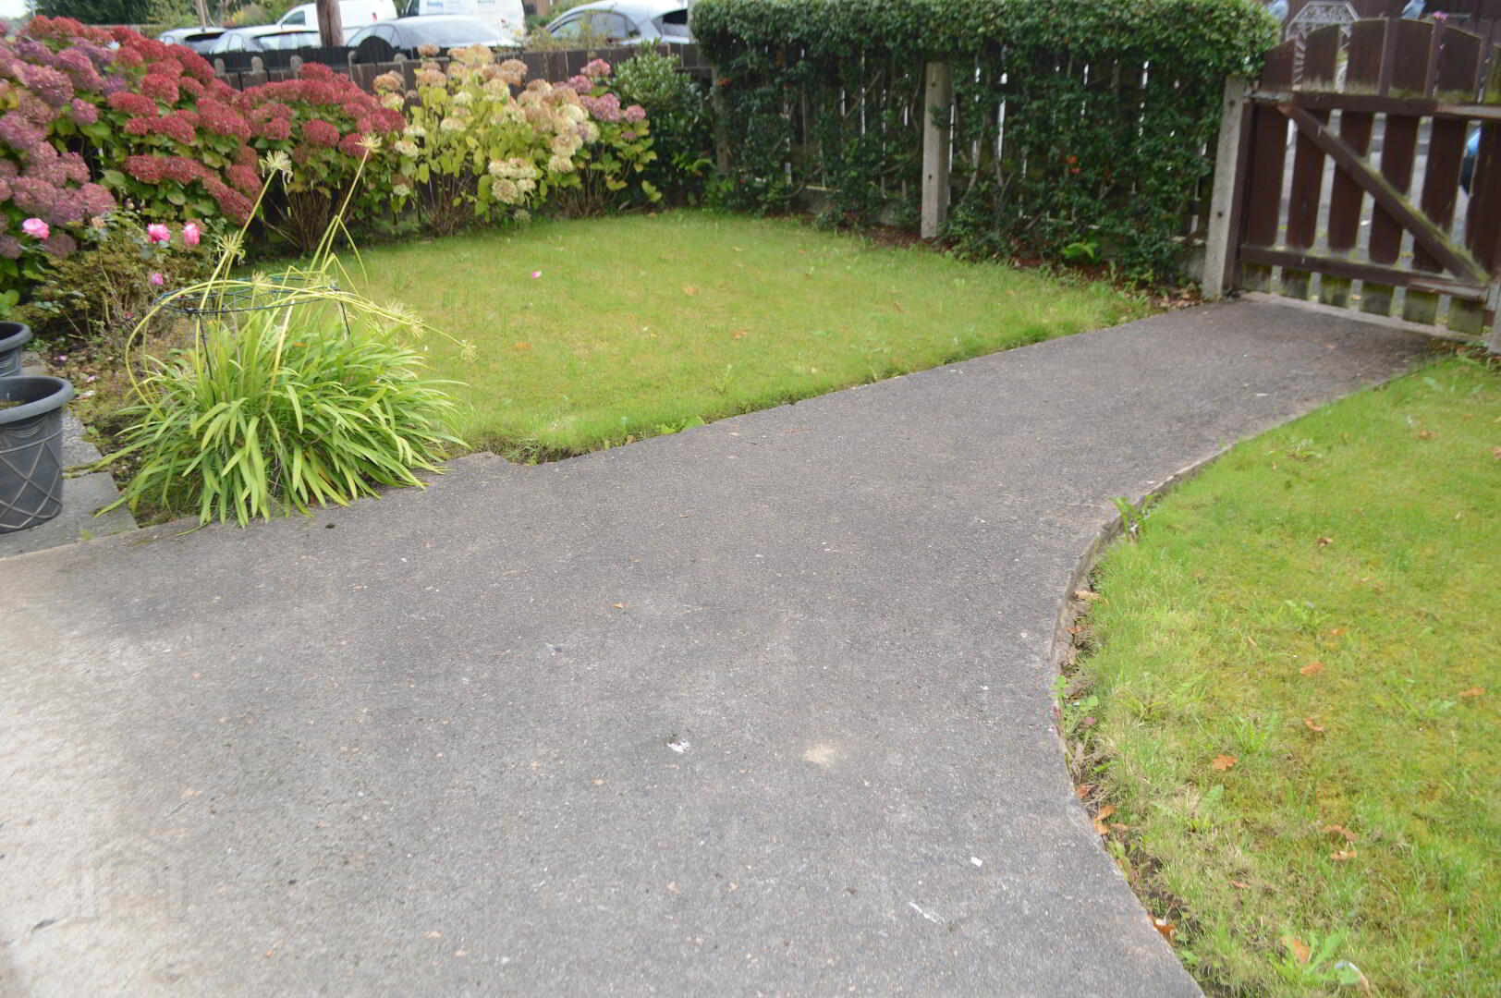
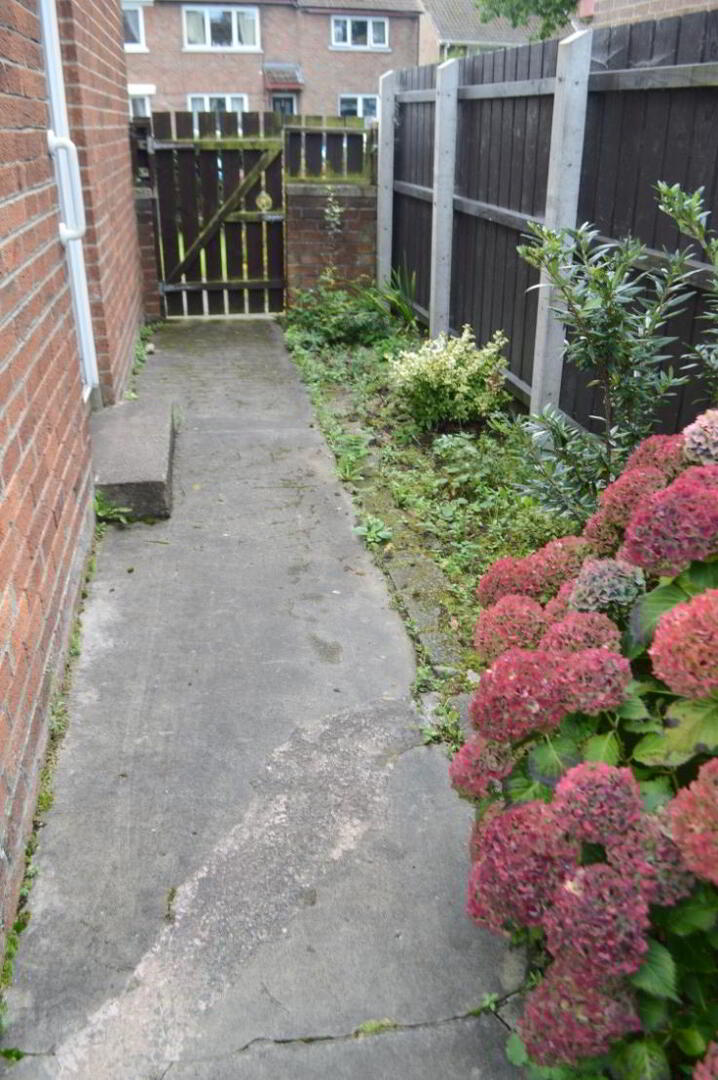
Extensive gardens to front in lawns with shrubberies & boundary fencing
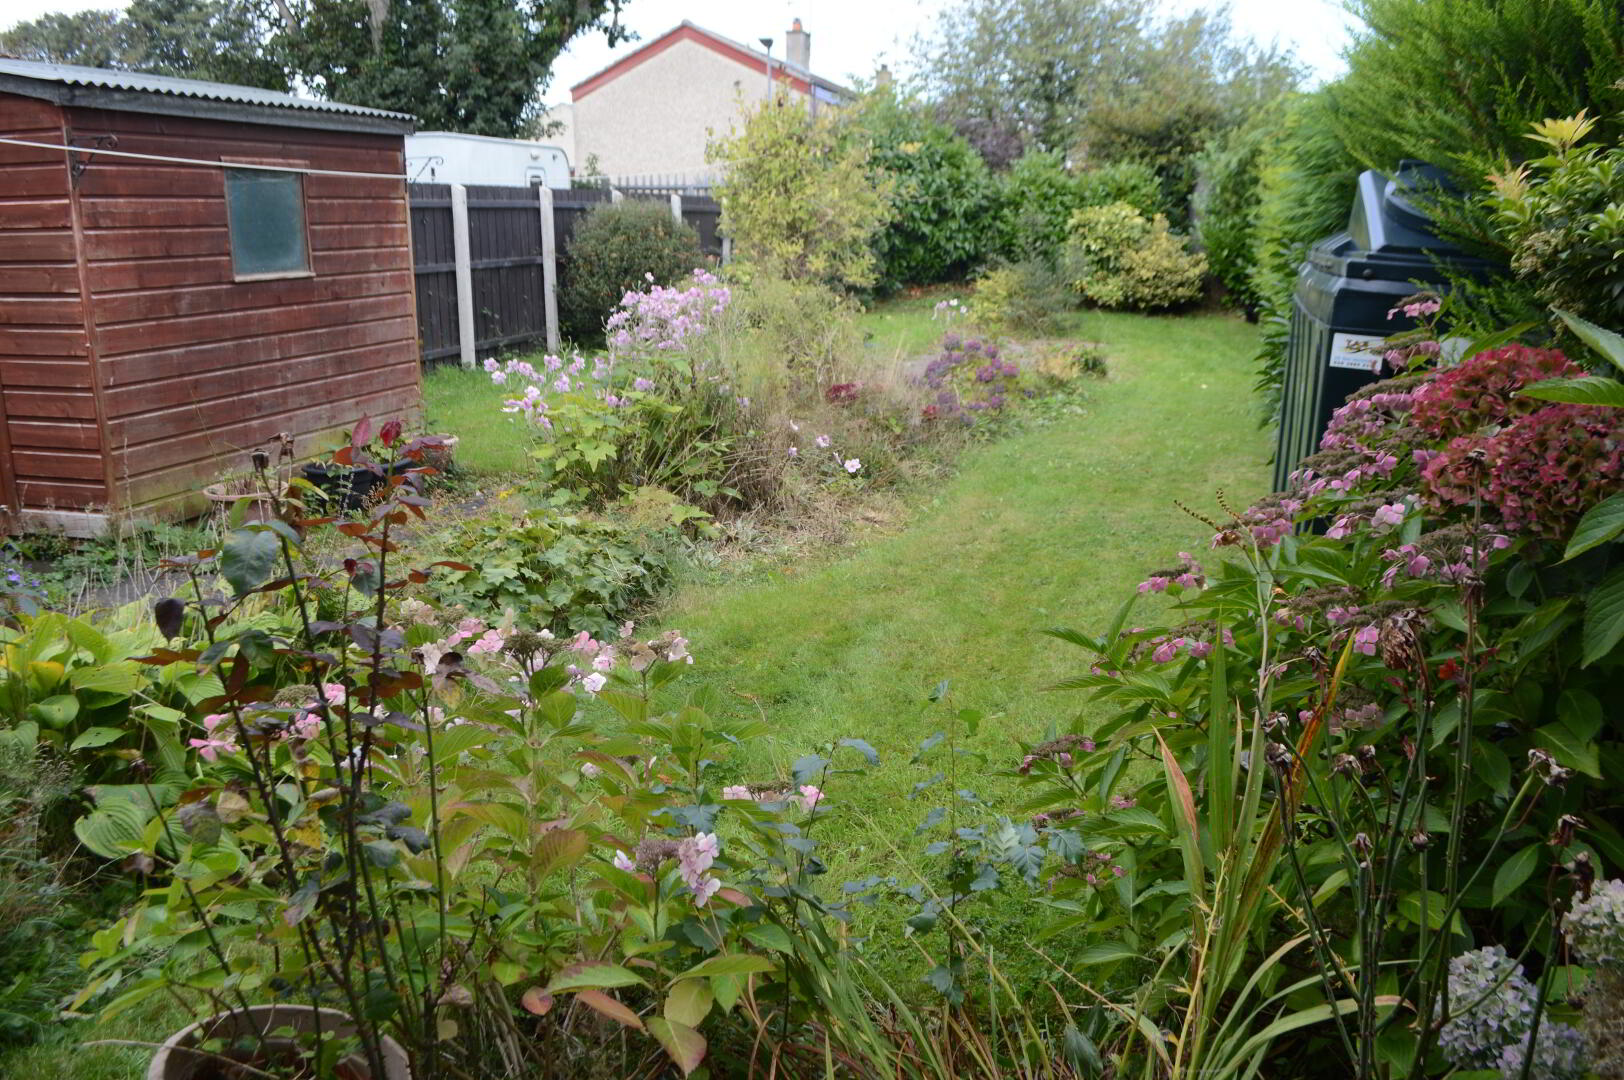
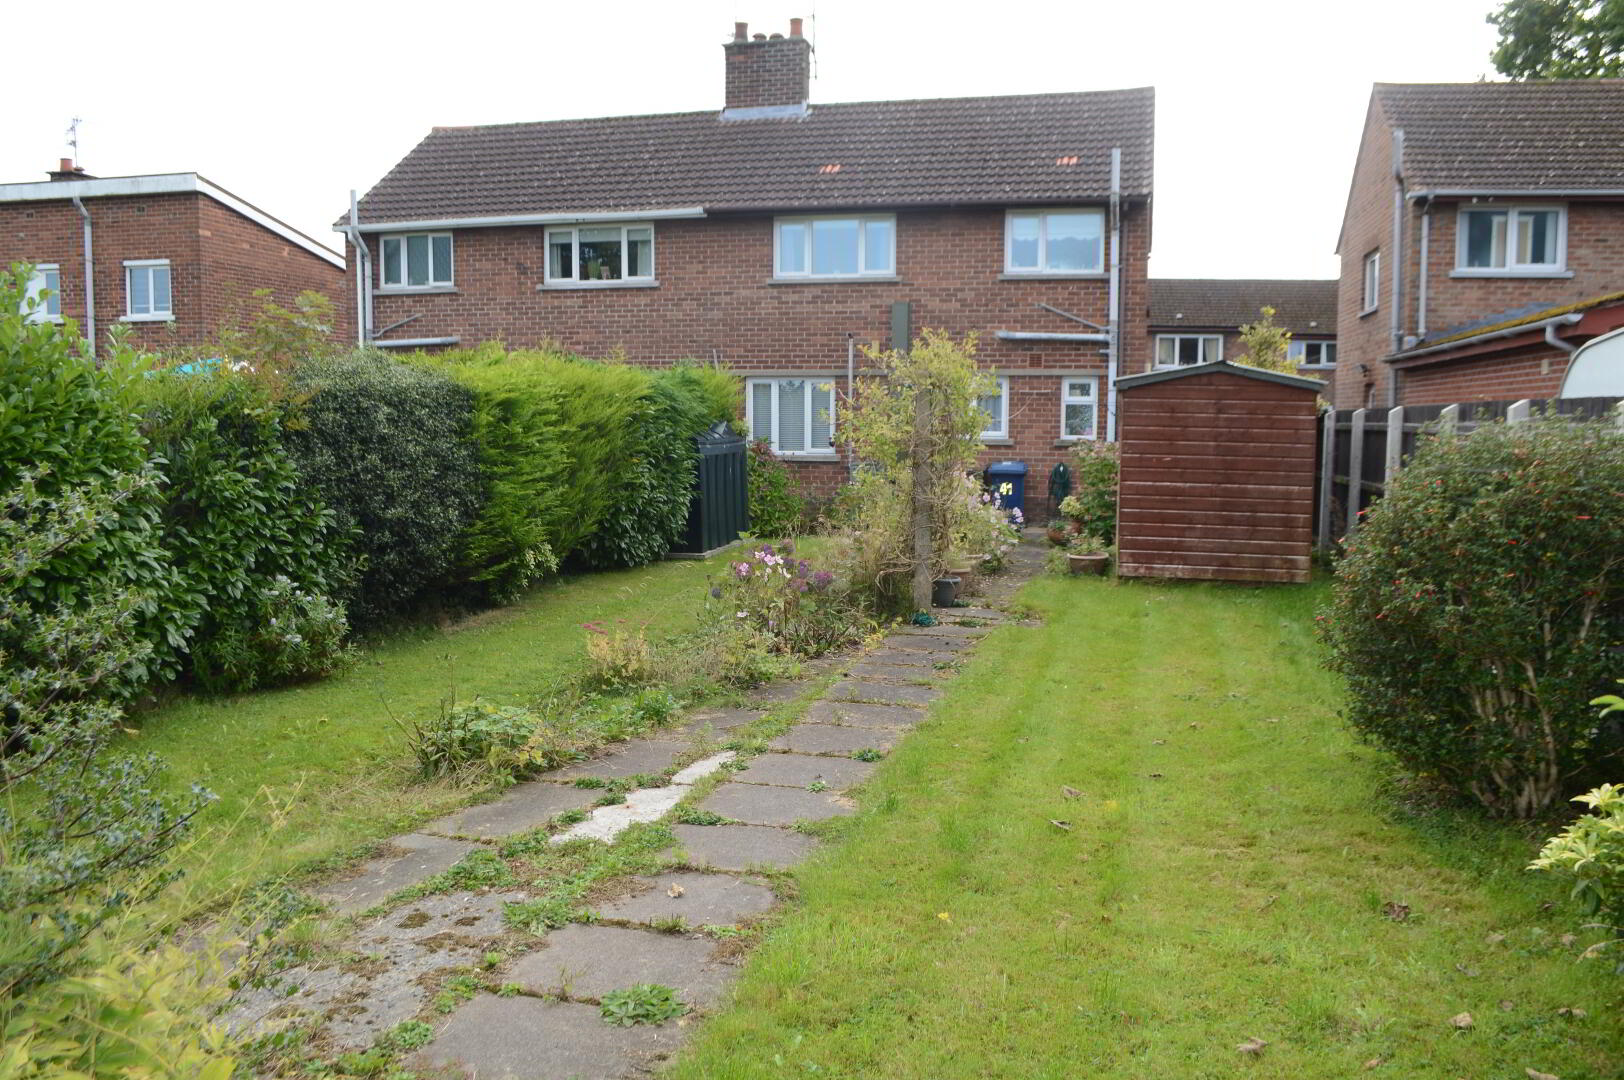
Large enclosed gardens to rear in lawns with shrubberies
Outside lighting & water tap