14 Connaught Park, Portadown BT62 3DF
3 Bed Semi-Detached House For Sale
Asking price £195,000
Print additional images & map (disable to save ink)
Telephone:
028 3835 1321View Online:
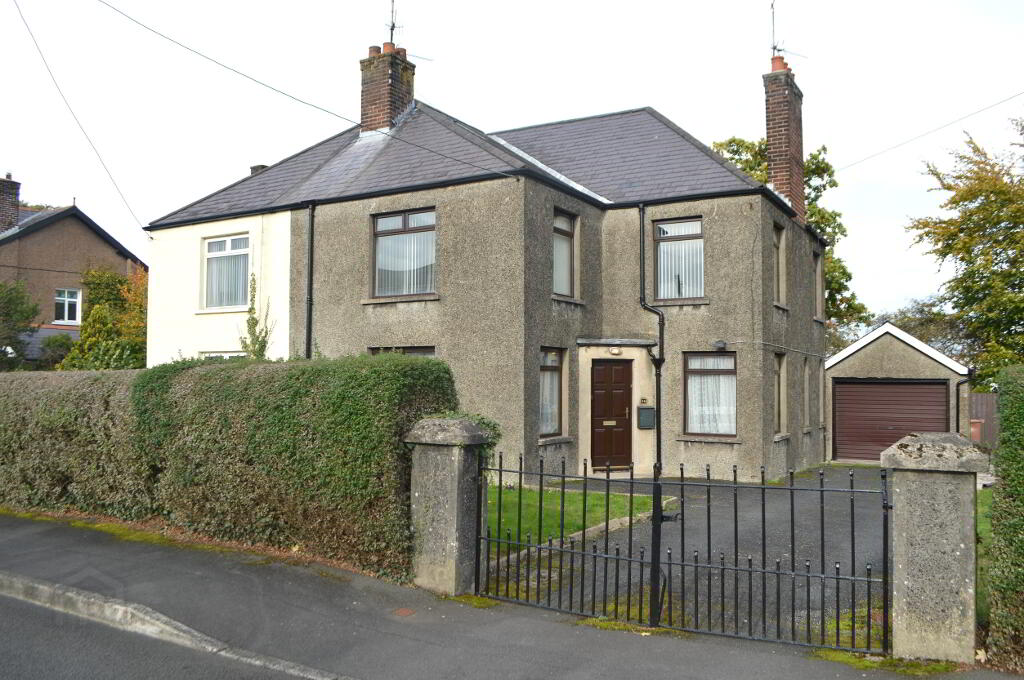
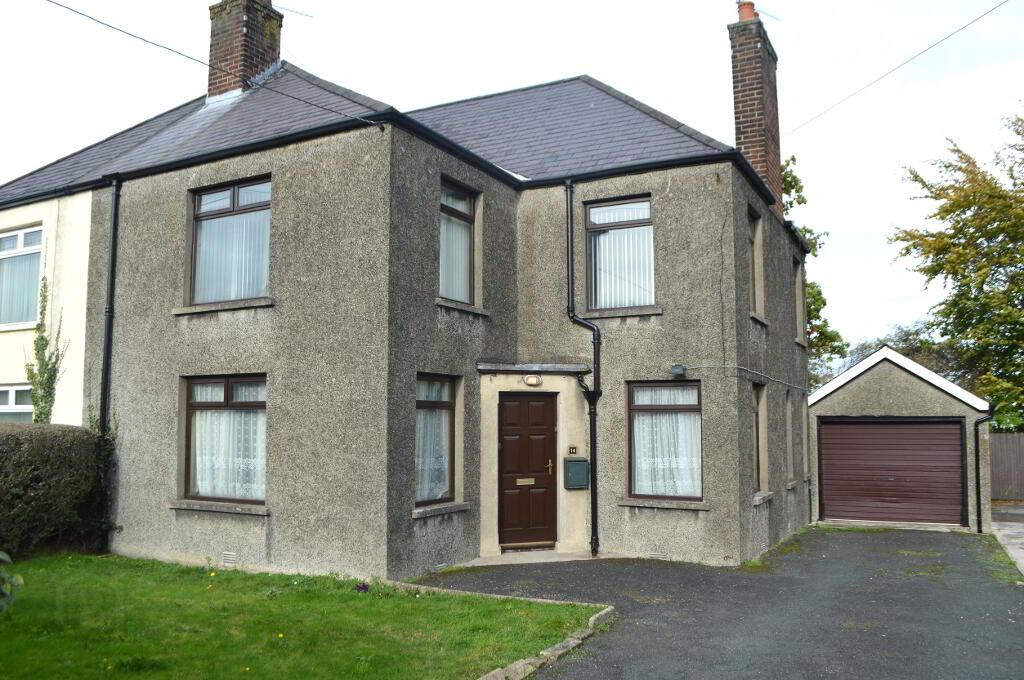
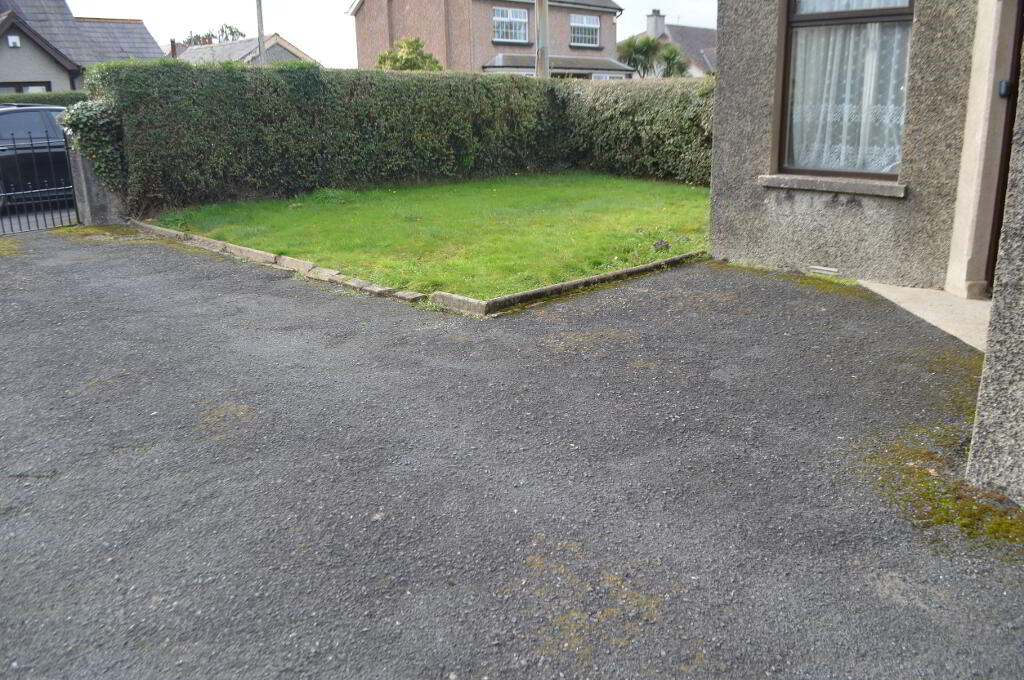
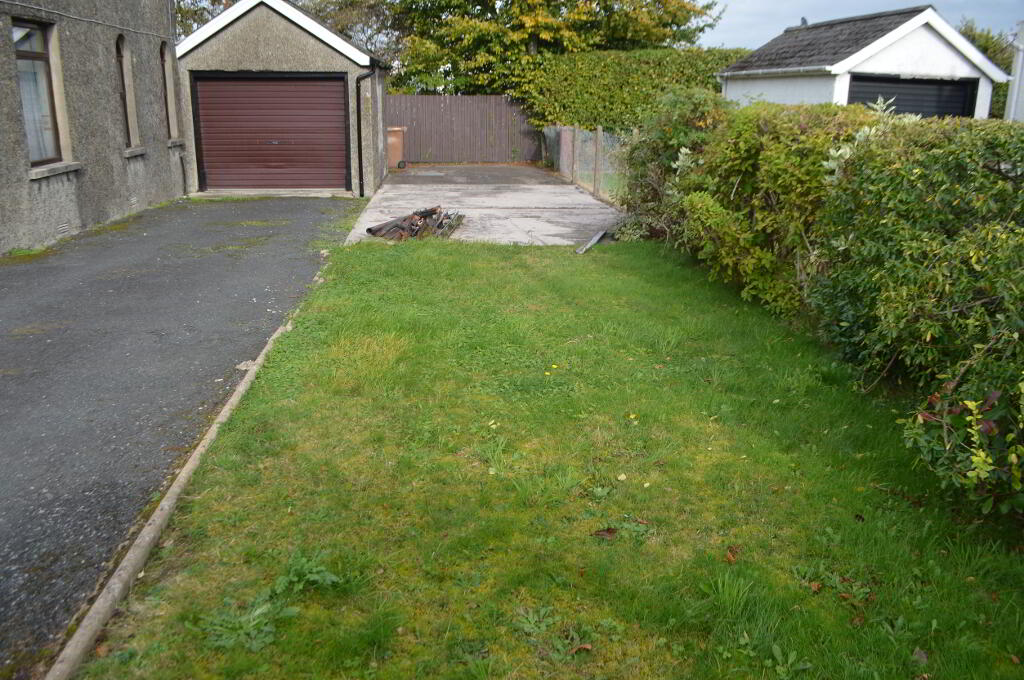
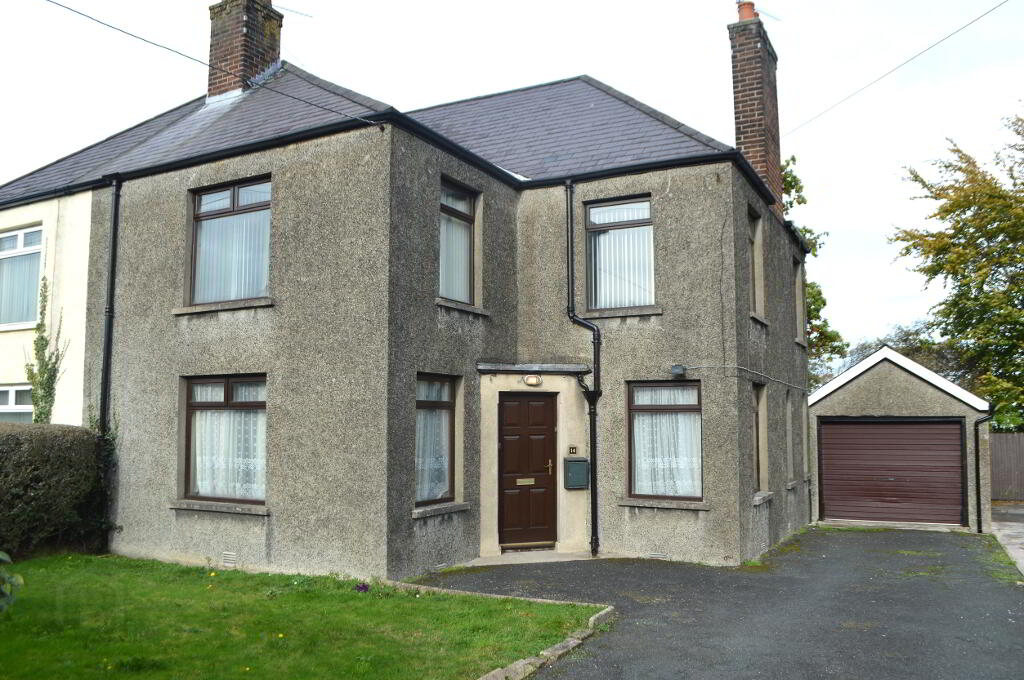
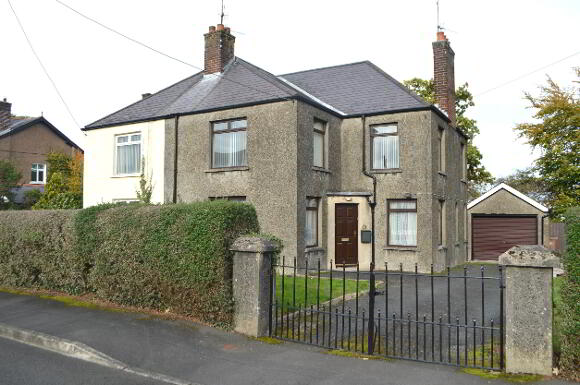
www.hendronproperty.com/1133803This charming semi-detached offers excellent potential for the new owners to create the perfect home in a popular and convenient residential location. The accommodation comprises of spacious reception hall, fitted kitchen ,utility room, dining room and lounge. First floor accommodation comprises of landing, three well proportioned bedrooms, white family bathroom suite and separate wc. Outside the property benefits from detached garage, mature front gardens, spacious rear yard and tarmac driveway providing good off road parking facilities.
Key Information
| Address | 14 Connaught Park, Portadown |
|---|---|
| Price | Asking price £195,000 |
| Style | Semi-Detached House |
| Bedrooms | 3 |
| Receptions | 2 |
| Bathrooms | 1 |
| Heating | Oil |
| EPC Rating | E43/D66 |
| Status | For sale |

Features
- Charming semi-detached
- • Excellent location off the Armagh Road
- • Reception Hall
- • Fitted kitchen leading into dining room
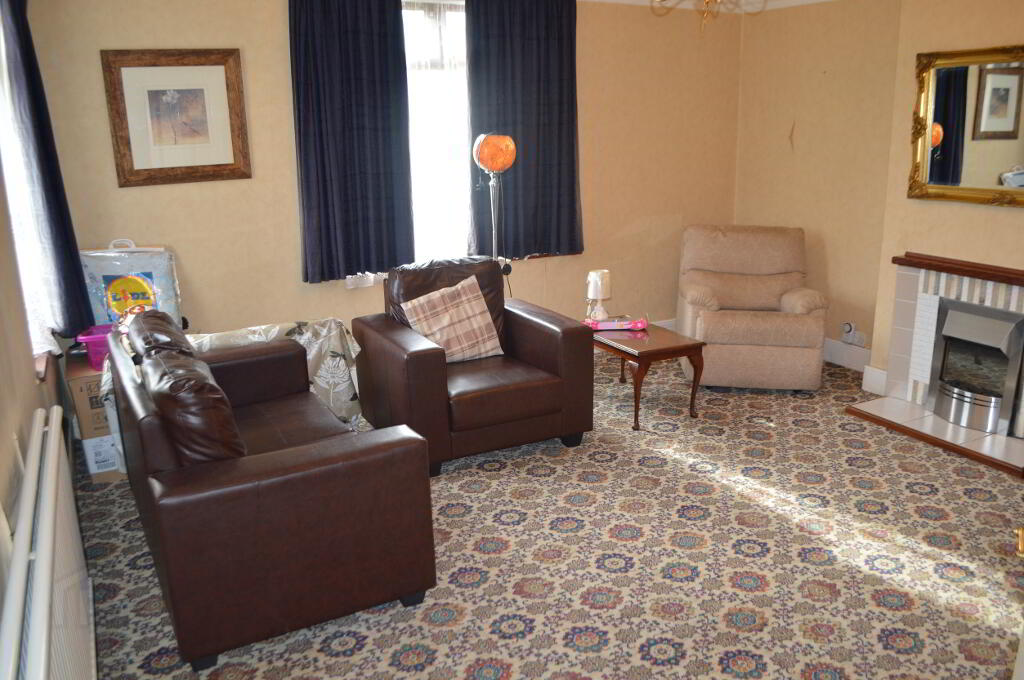
- • Spacious lounge with Feature fireplace
- • Three well proportioned bedrooms
- • Family bathroom suite / Separate wc
- • Detached matching garage
- • Gardens to front & rear, off road parking
Additional Information
This charming semi-detached offers excellent potential for the new owners to create the perfect home in a popular and convenient residential location. The accommodation comprises of spacious reception hall, fitted kitchen ,utility room, dining room and lounge. First floor accommodation comprises of landing, three well proportioned bedrooms, white family bathroom suite and separate wc. Outside the property benefits from detached garage, mature front gardens, spacious rear yard and tarmac driveway providing good off road parking facilities.
ACCOMMODATION COMPRISES OF THE FOLLOWING:
ENTRANCE PORCH – Tiled flooring.
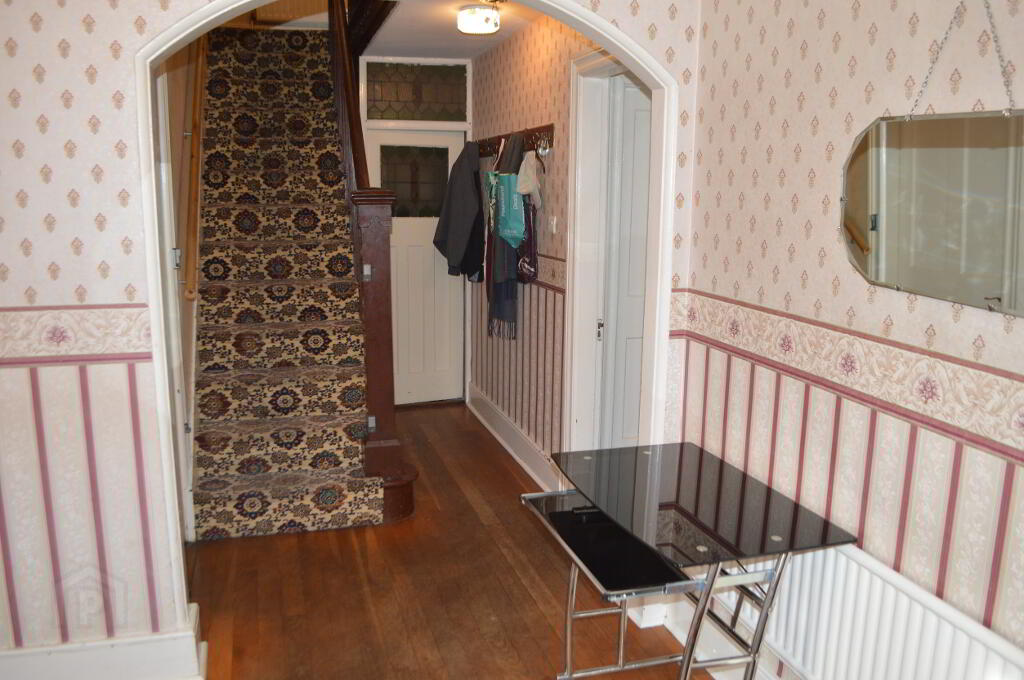
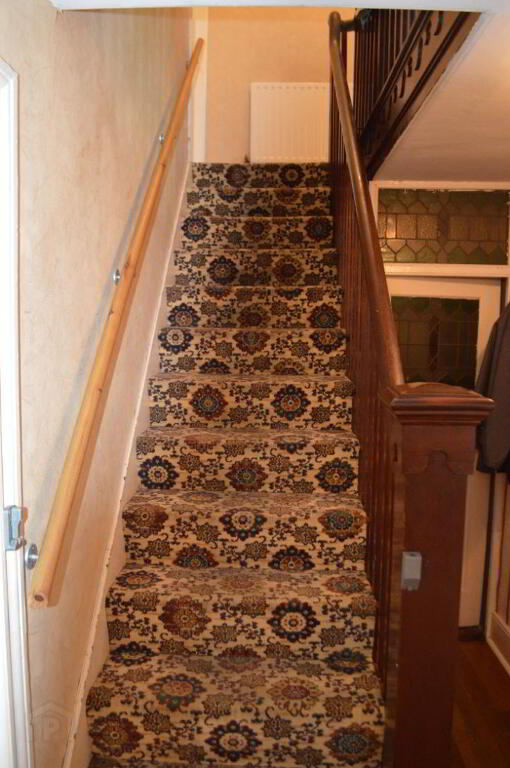
RECEPTION HALL –Wooden flooring, cornice ceiling, panelled radiator, walk in storage under staircase.
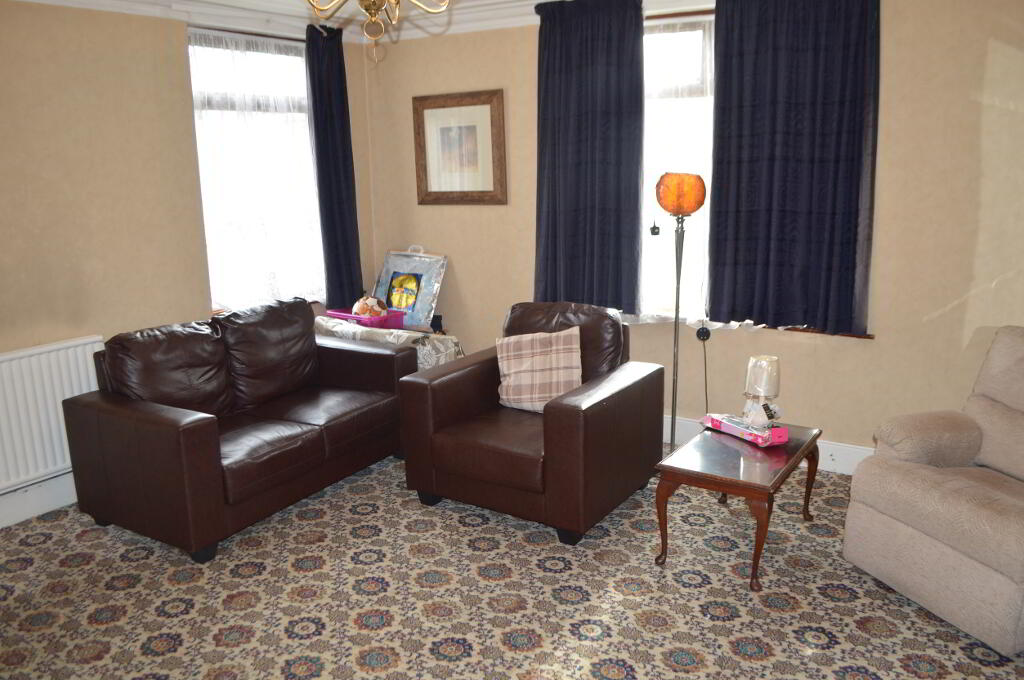
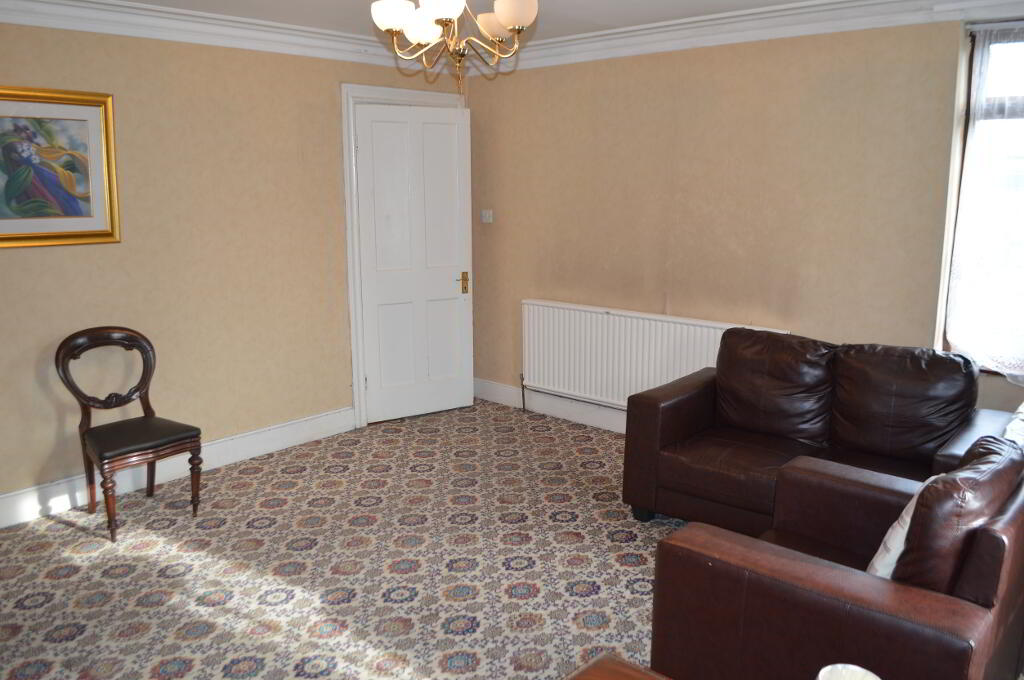
LOUNGE –14’5x14’4 Feature tiled fireplace with open fire, cornice ceiling.
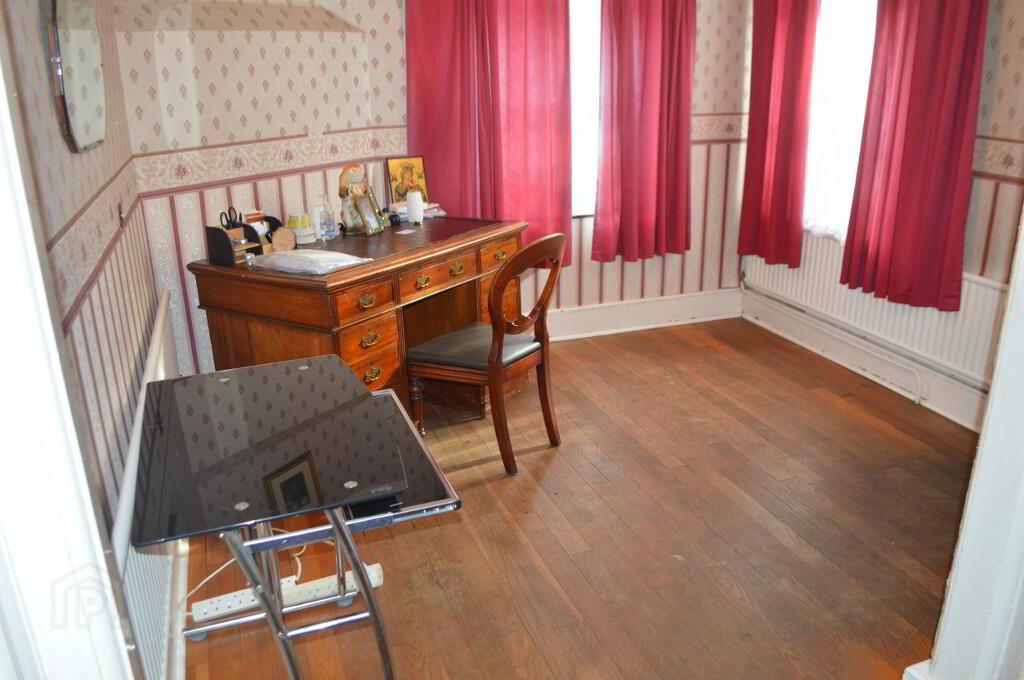
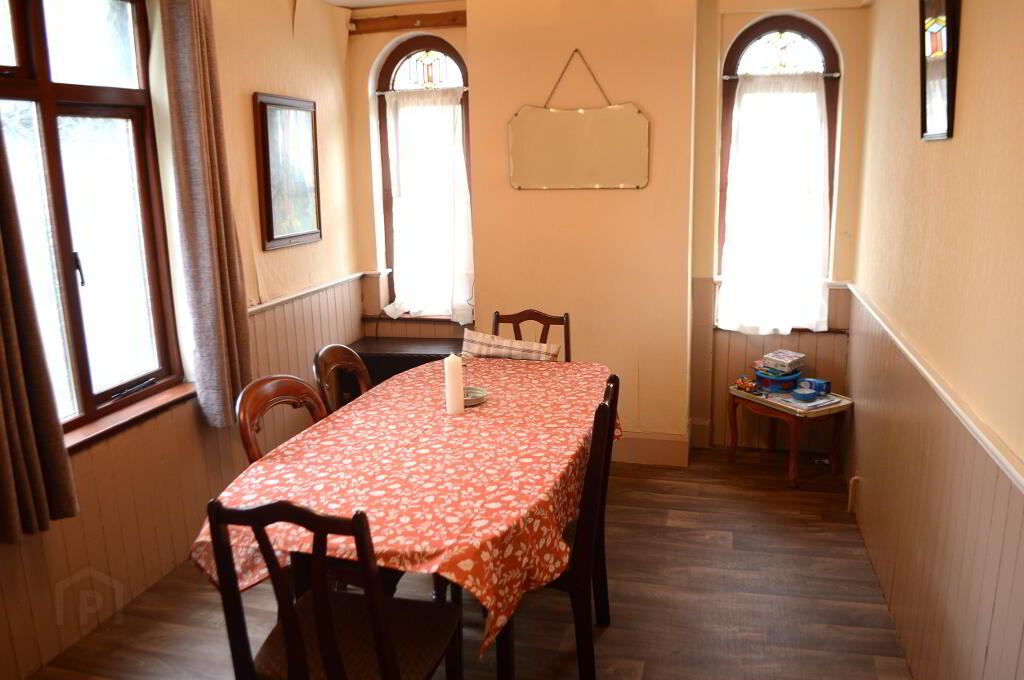
DINING ROOM –13’5x8’8 Laminated wooden flooring, half panelled tongue & groove walls.
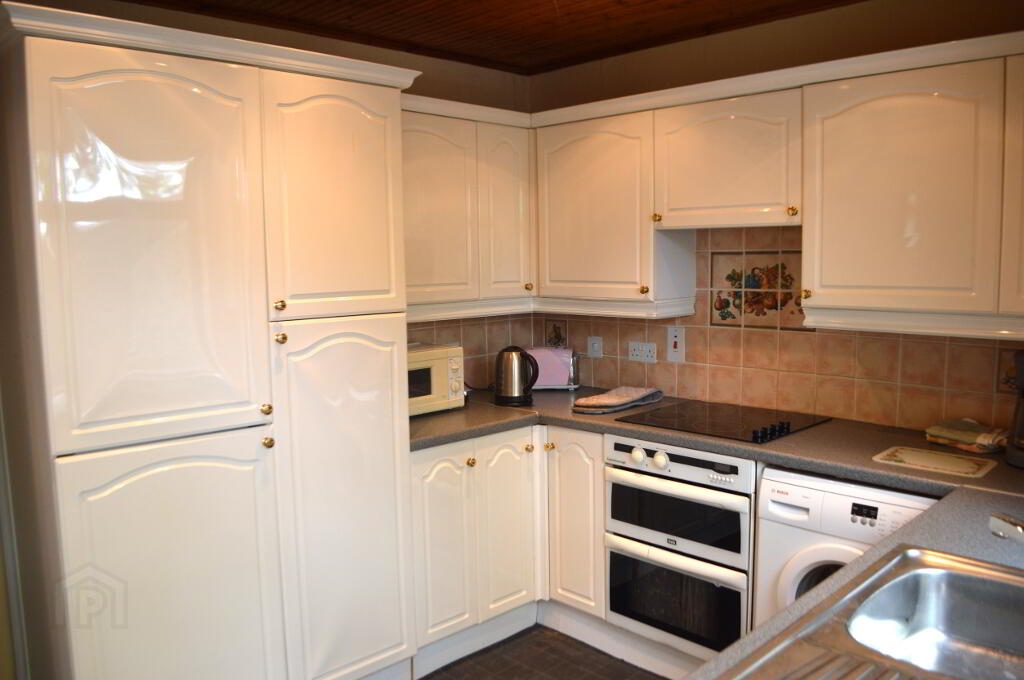
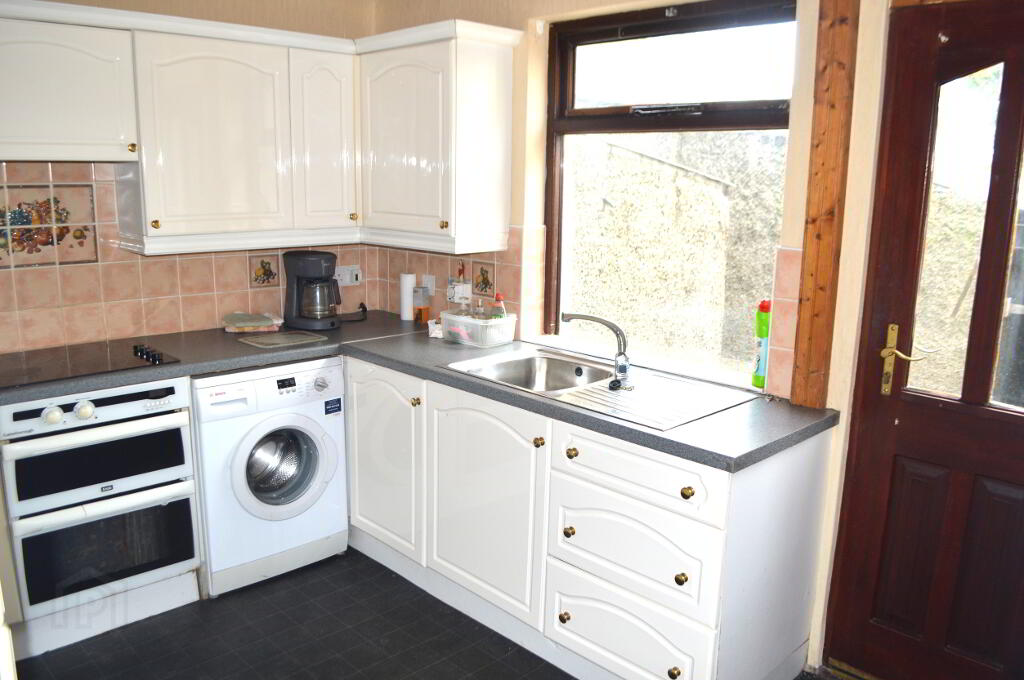
KITCHEN –10’3x8’ White fitted kitchen with range of high & low level units, stainless steel sink unit, integrated oven & hob, extractor fan, housing for fridge / freezer, plumbed for washing machine, partly tiled walls, tongue & groove ceiling with recessed lighting.
REAR ENTRANCE HALL With access to utility room
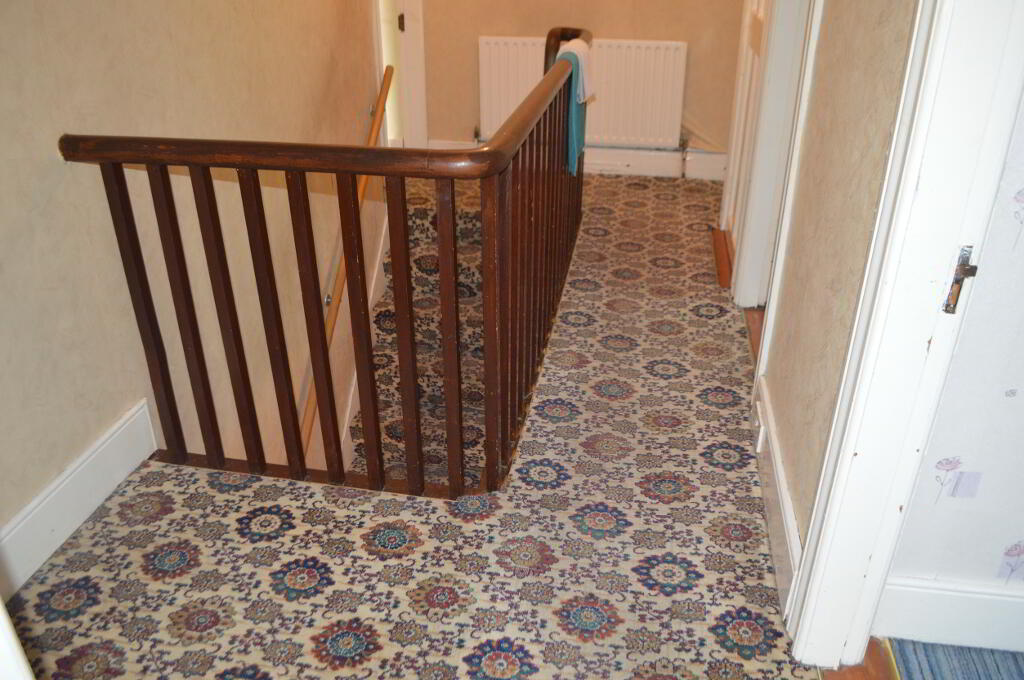
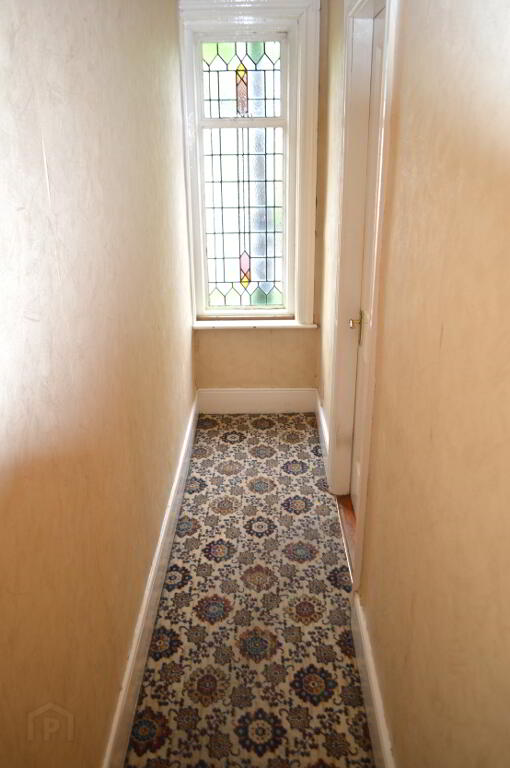
1ST FLOOR LANDING – Hotpress, access to roofspace.
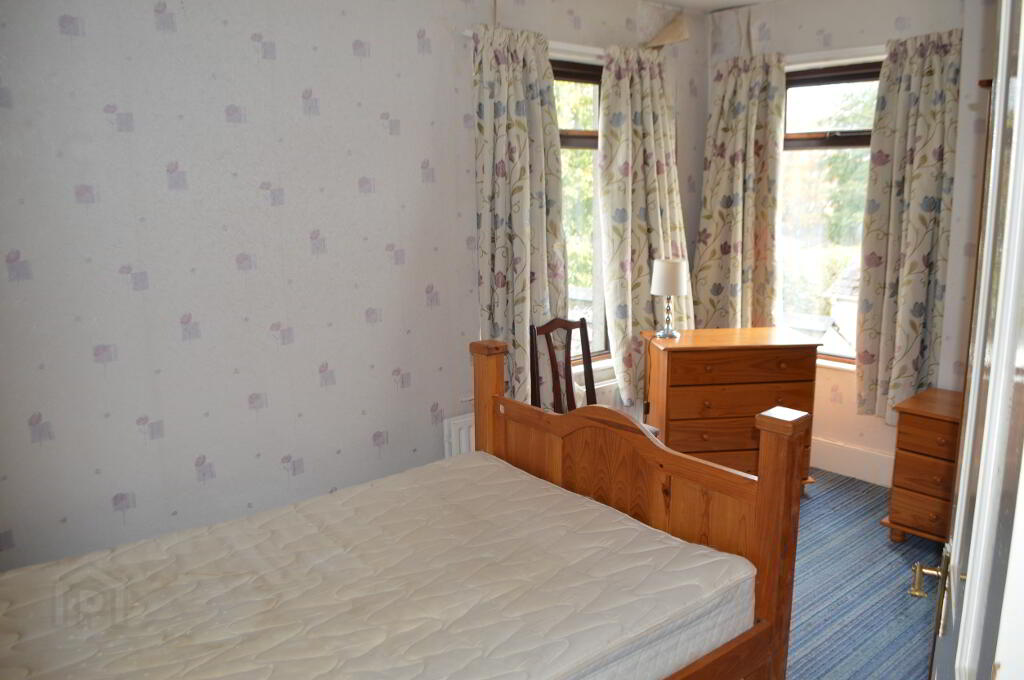
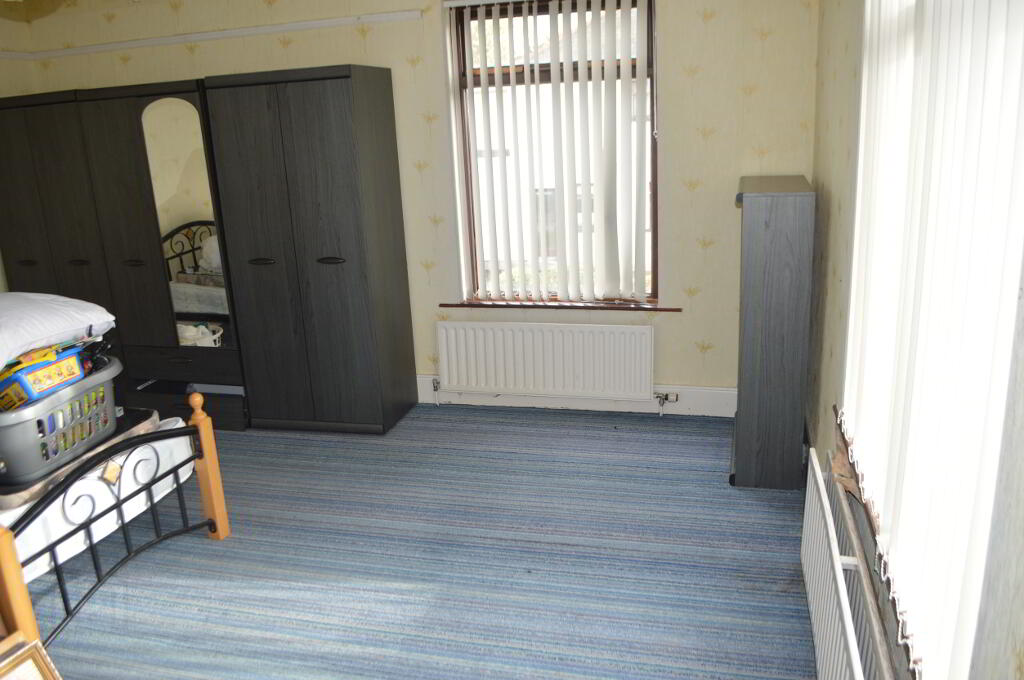
BEDROOM 1 –14’4x14’3
BEDROOM 2 –13’1x8’9
BEDROOM 3 –10’2x9’6
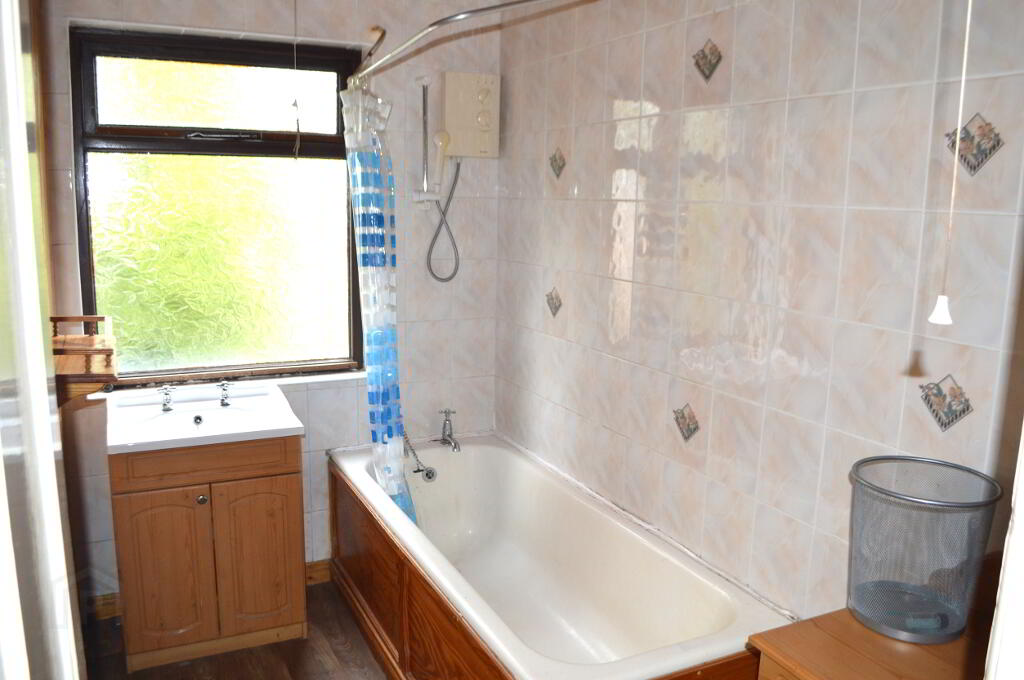
BATHROOM – White suite comprising panelled bath with wall mounted shower, vanity unit, partially tiled walls, wood effect vinyl flooring, tongue & groove ceiling with recessed lighting. Separate wc facilities.
DETACHED GARAGE – With roller door, power points & lighting.
OUTSIDE:
• Gardens to front laid in lawns with boundary hedging
• Spacious enclosed yard to rear with garden shed
• Cast iron entrance gates leading onto tarmac driveway
• Outside lighting and water tap
-
M J Hendron & Sons
028 3835 1321
Photo Gallery