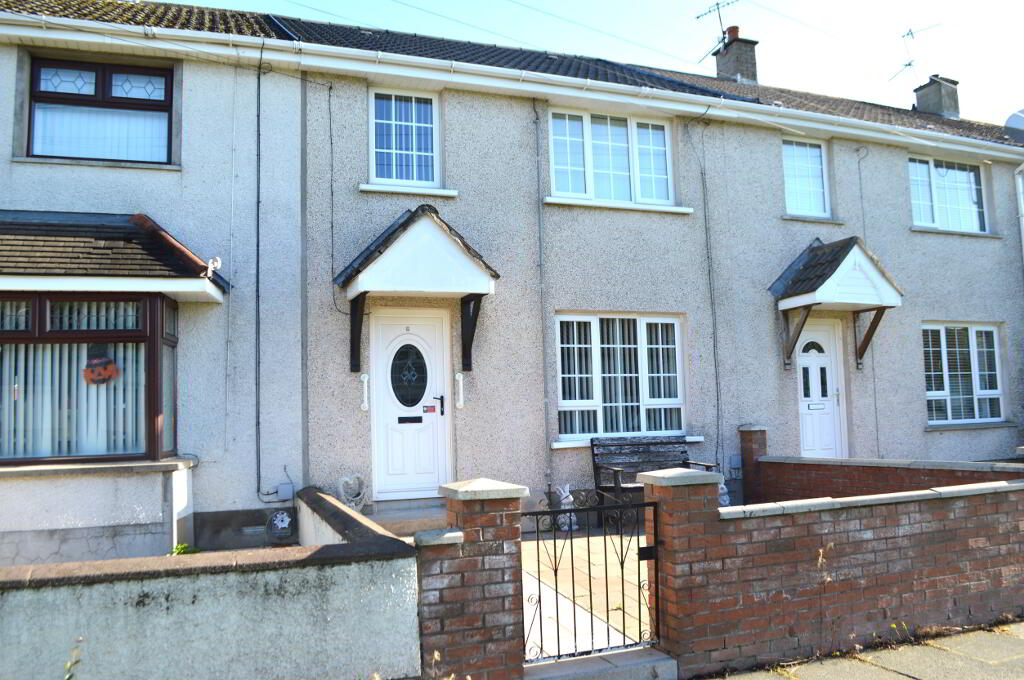
6 Avondale Green, Lurgan BT66 8PZ
3 Bed Townhouse For Sale
Guide price £115,000
Print additional images & map (disable to save ink)
Telephone:
028 3835 1321View Online:
www.hendronproperty.com/1133008This well maintained townhouse is an excellent opportunity for the first time buyer not to be missed. Internally the property is beautifully presented and finished to a high standard throughout. The property is further enhanced by a new roof and upgraded heating system. Viewing is highly recommended.
Key Information
| Address | 6 Avondale Green, Lurgan |
|---|---|
| Price | Guide price £115,000 |
| Style | Townhouse |
| Bedrooms | 3 |
| Receptions | 1 |
| Bathrooms | 1 |
| Heating | Gas |
| Status | For sale |
Features
- Excellent opportunity for the first time buyer
- Beautifully presented and finished to a high standard throughout
- New roof and upgraded heating system
- Accommodation comprises of: Entrance hall, lounge, fitted kitchen / dining area,3 bedrooms, family bathroom suite
- Gas fired central heating
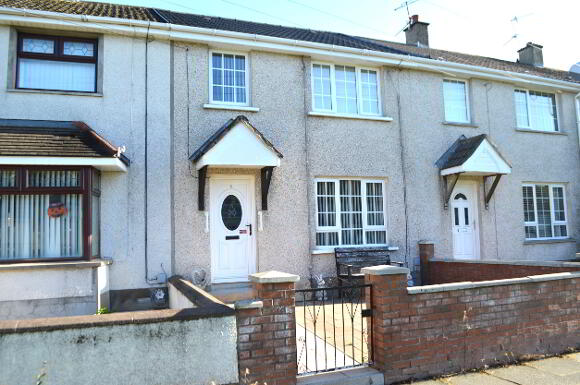
- White PVC double glazed windows, fascia board and soffit, PVC exterior doors
- Popular and convenient location of Taghnevan
Additional Information
This well maintained townhouse is an excellent opportunity for the first time buyer not to be missed. Internally the property is beautifully presented and finished to a high standard throughout. The property is further enhanced by a new roof and upgraded heating system. Viewing is highly recommended.
ACCOMMODATION COMPRISES OF THE FOLLOWING:
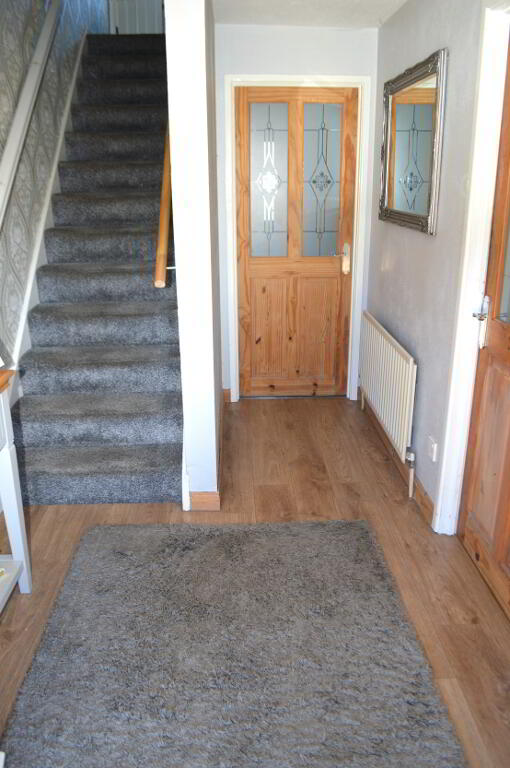
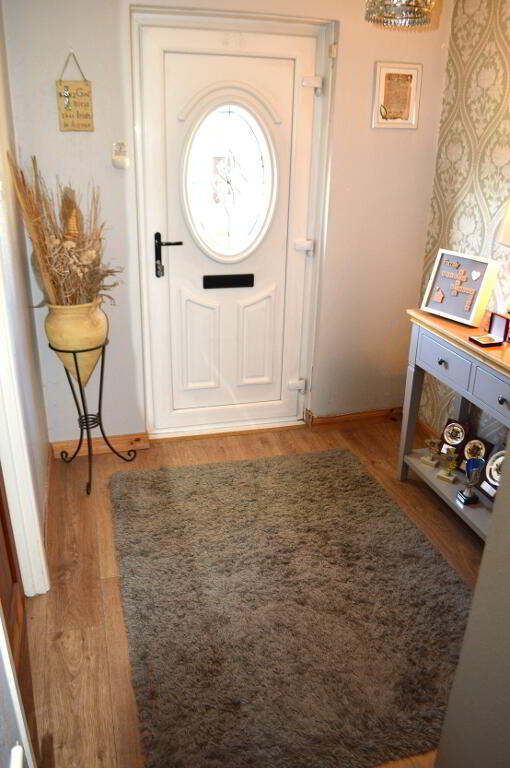
ENTRANCE HALL – White pvc front door, laminated wooden flooring panelled radiator, telephone point.
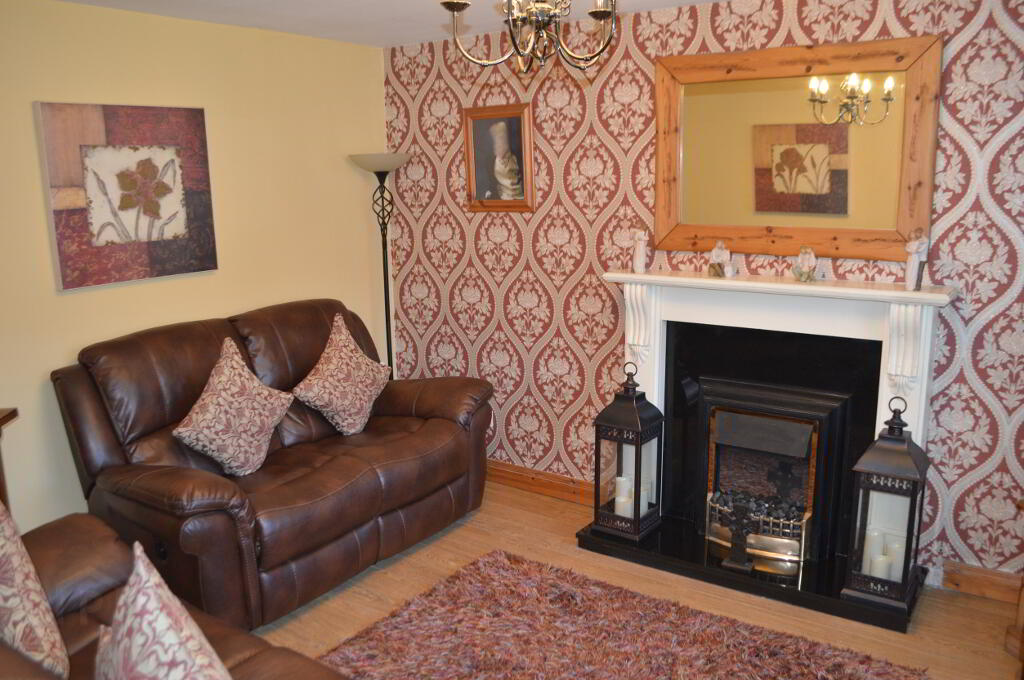
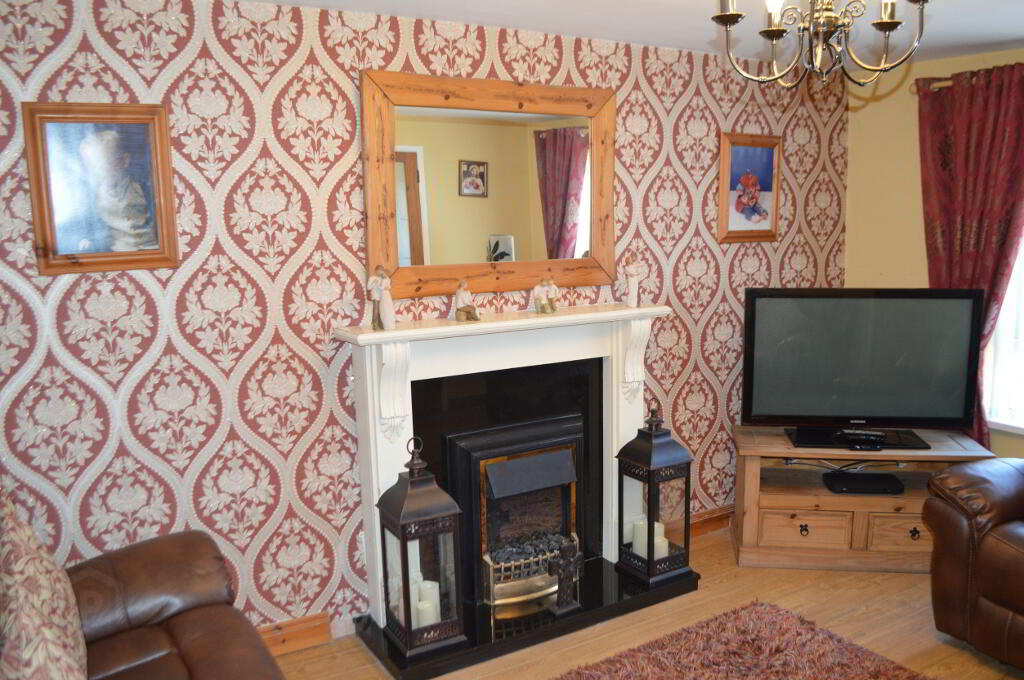
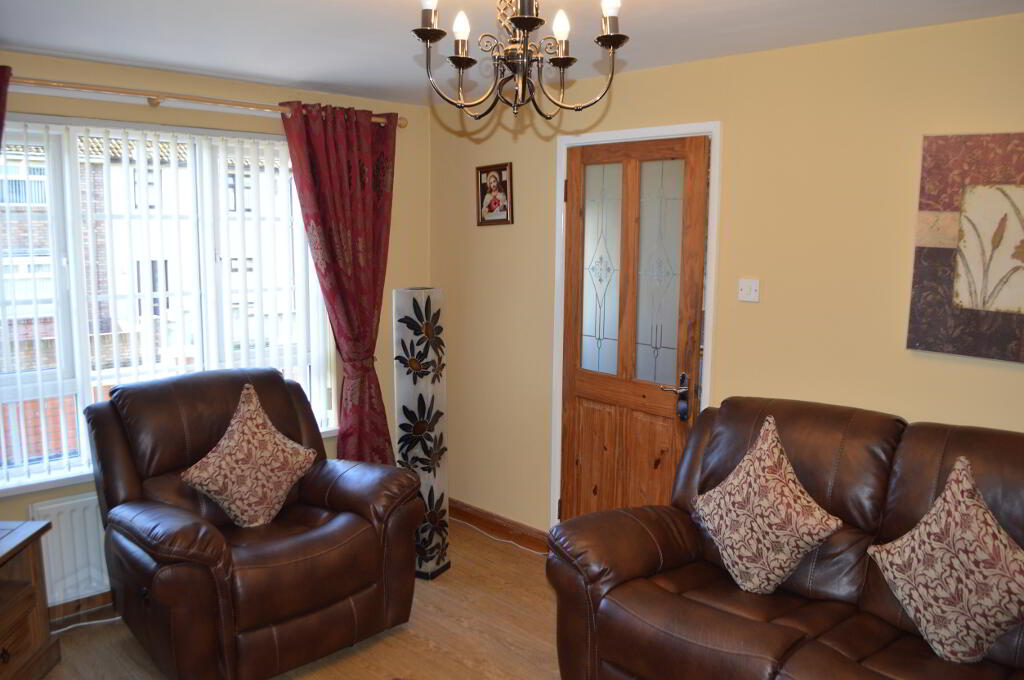
LOUNGE – 14’4x13’11 Feature black granite fireplace with wooden surround, laminated wooden flooring, panelled radiator.
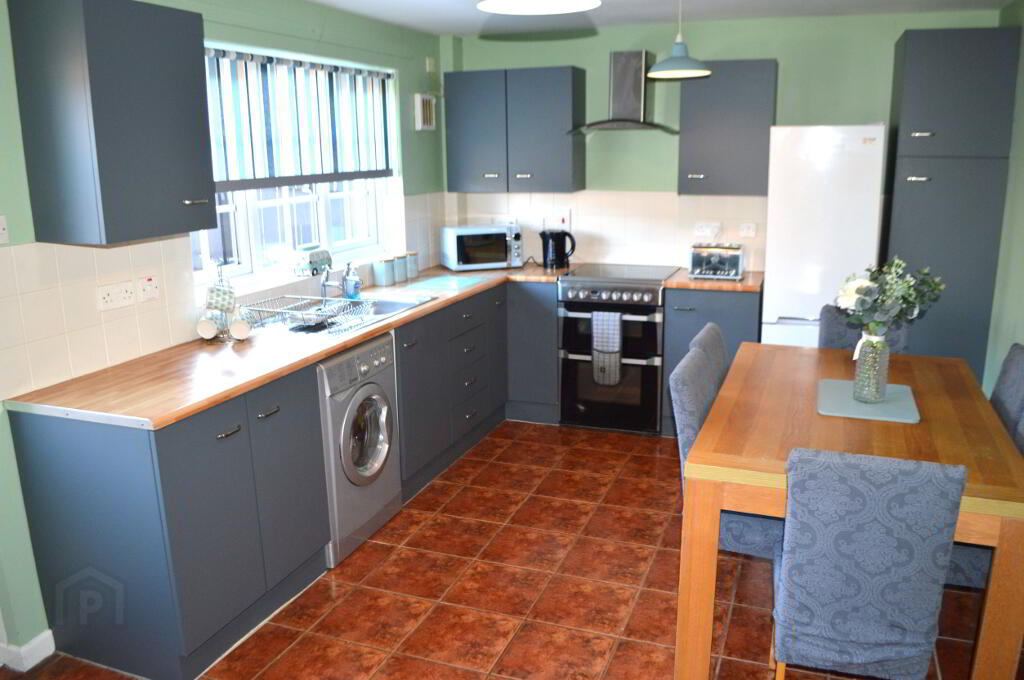
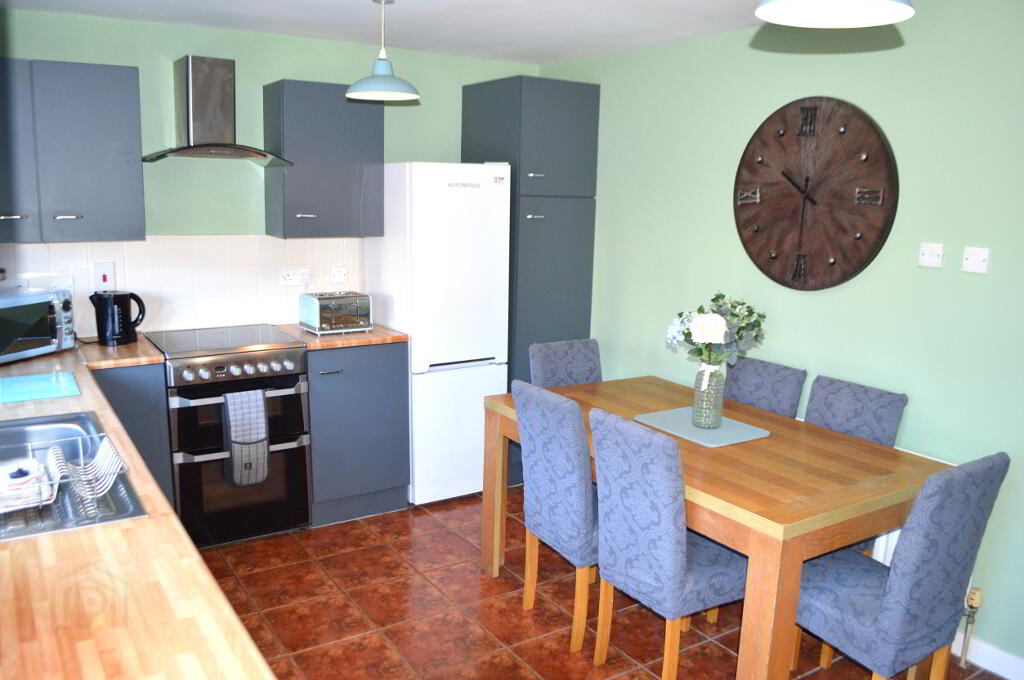
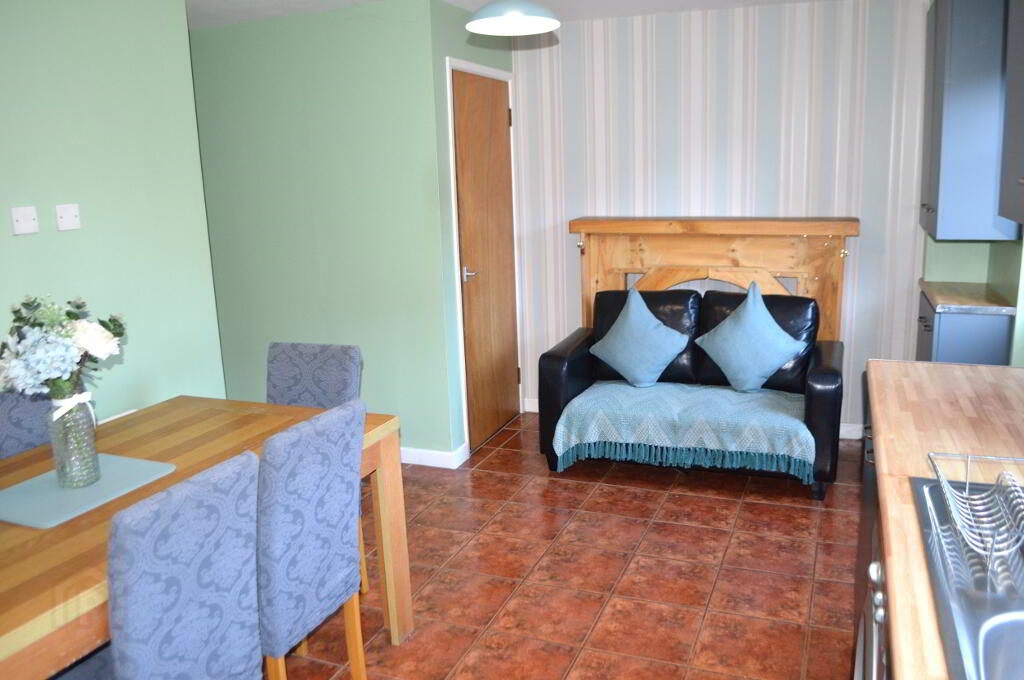
KITCHEN / DINING AREA – 17’6x10’6 Fitted kitchen with range of high & low level units with free standing Indesit cooker, stainless steel extractor fan, stainless steel sink unit, plumbed for washing machine, partially tiled walls, tiled flooring, walk-in storage under staircase.
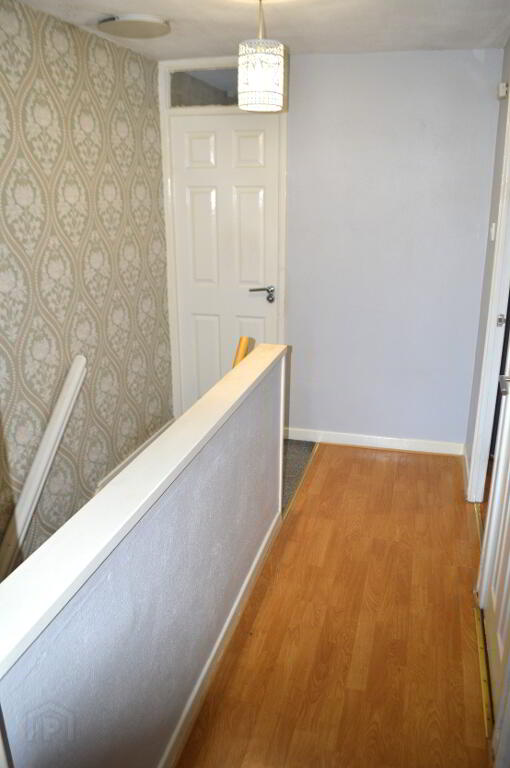
1ST FLOOR LANDING – Hotpress, access to roof space, laminated wooden flooring.
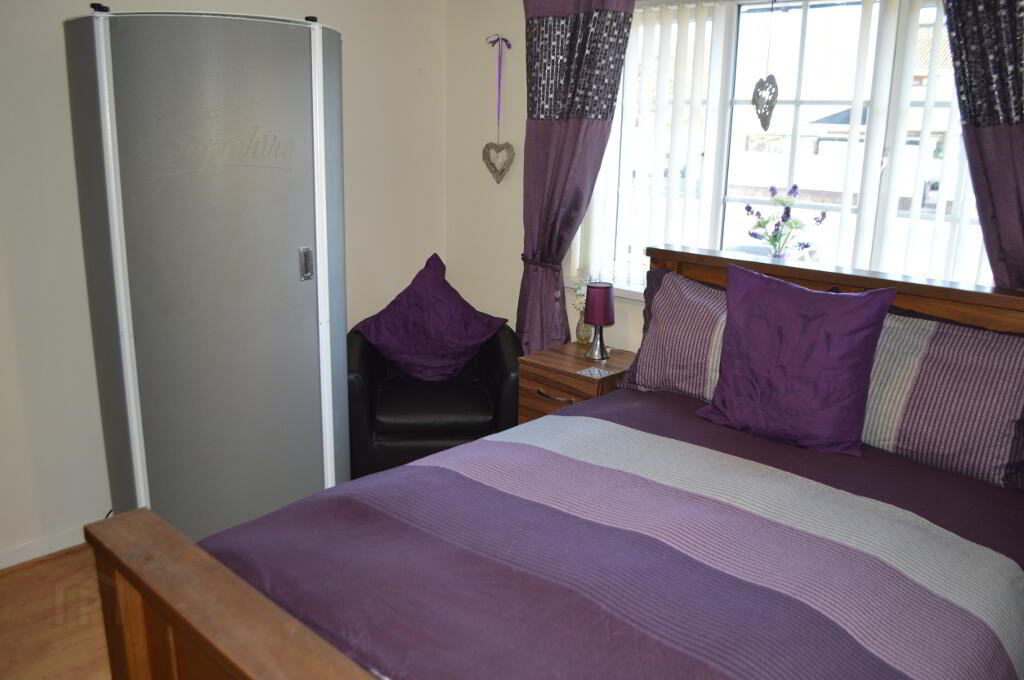
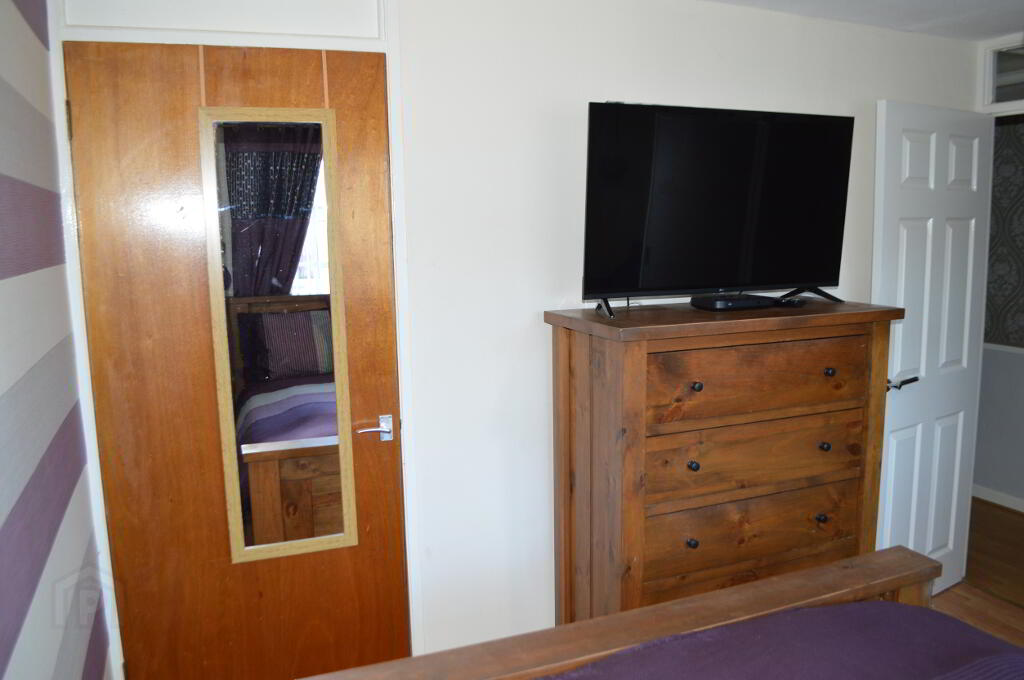
BEDROOM 1 – 10’10x10’7 Built-in wardrobe.
BEDROOM 2 – 12’2x10’11 Built-in wardrobe.
BEDROOM 3 – 9’2x8’2
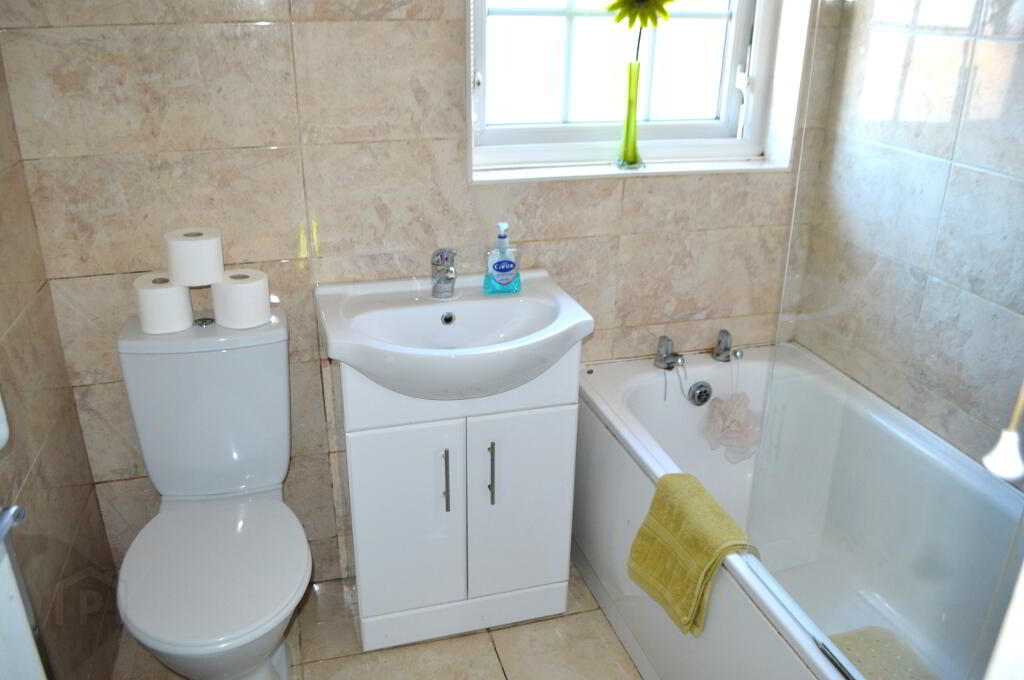
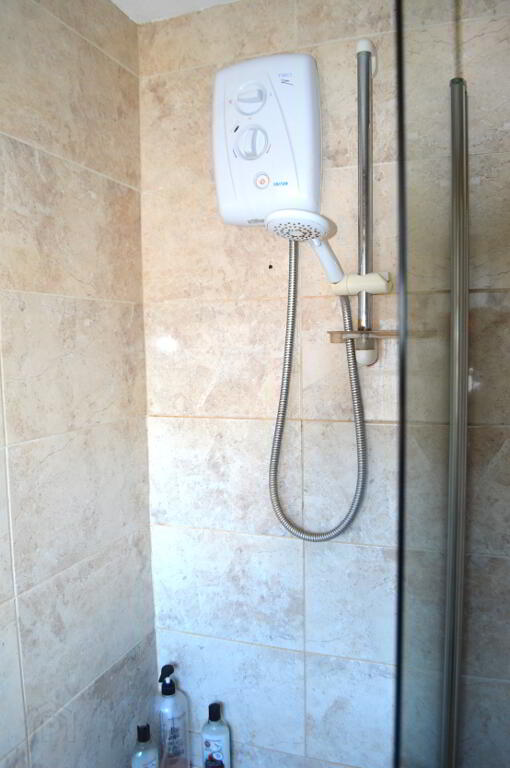
BATHROOM - White suite comprising of panelled bath with wall mounted electric shower & side screen, pedestal wash hand basin, low flush wc, heated towel rail, fully tiled walls and flooring.
OUTSIDE:
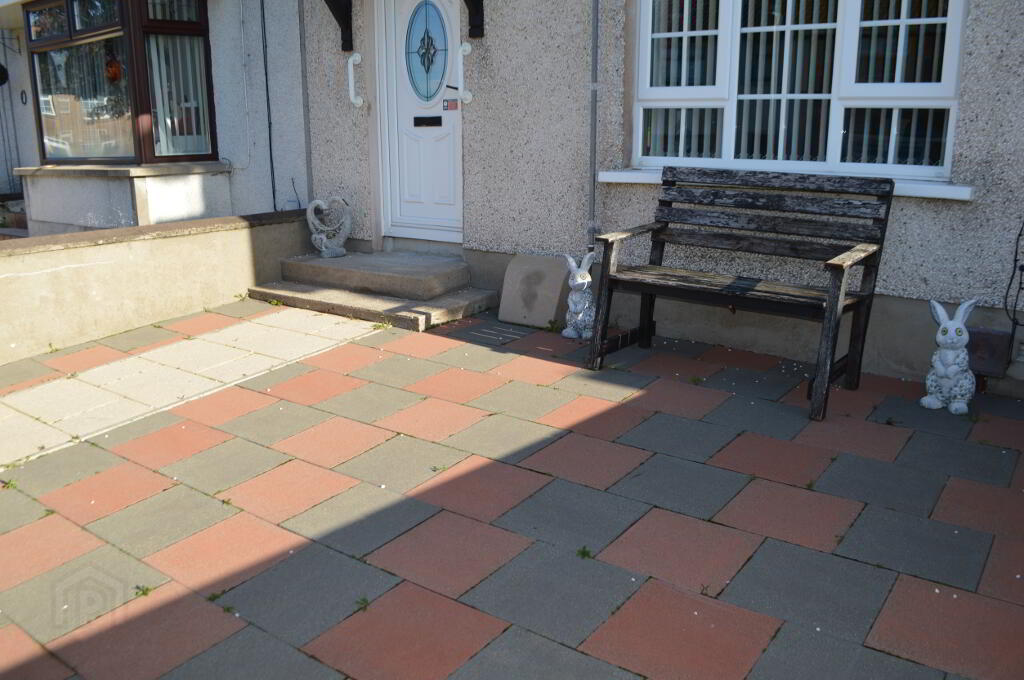
Paved gardens to front with gated boundary wall
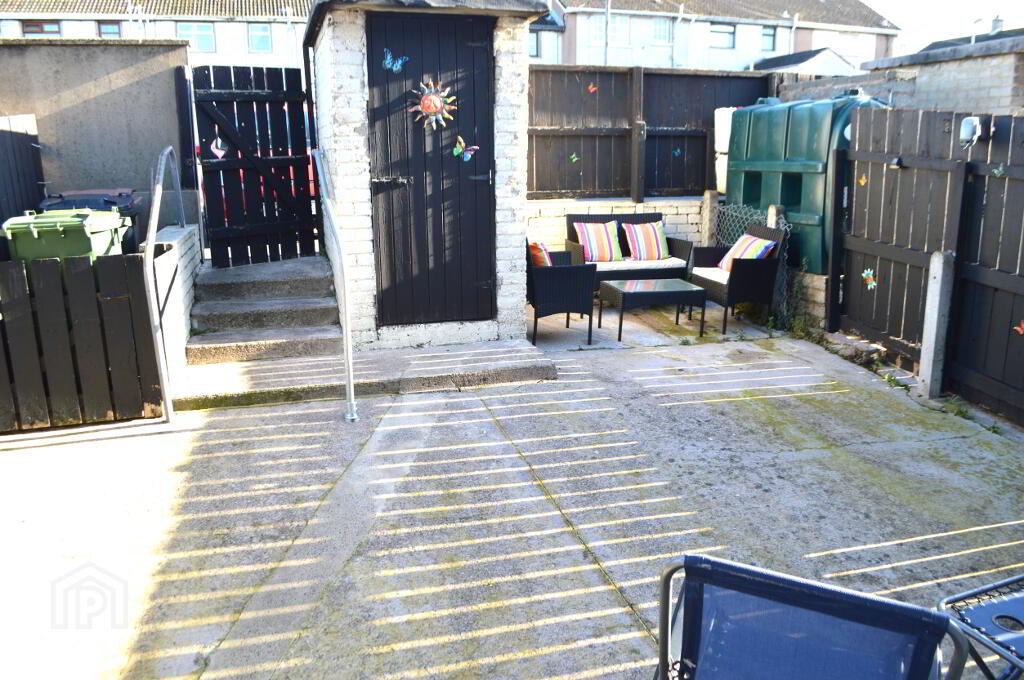
Enclosed paved yard to rear / Garden shed
Outside lighting & water tap
-
M J Hendron & Sons
028 3835 1321
Photo Gallery